
Views
Address
502 Cindy Dr, Canyon Lake, TX
Price
$ 989,000
Property Attributes
- MLS#1945871
- TypeSingle Family
- Listing Status Active
- CountyCOMAL
- CityCanyon Lake
- Area2603
- NeighborhoodCanyon Lake Village West
- Zip78133
- Style3 or More,Texas Hill Country
- Year Built2014
- Taxes$ 6157
- Price$ 989,000
- Bedrooms4
- Full Bathrooms3
- Half Bathrooms0
- Sqr Footage3170
- Lot Size0.621 Acres
Data Source:
LERA MLS
Property Description
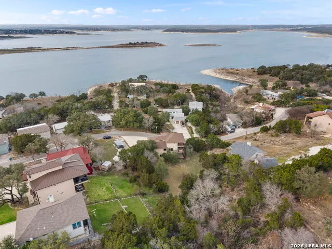
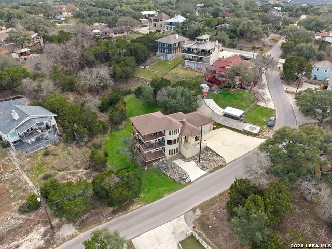
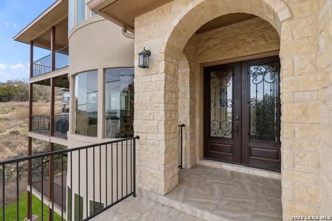
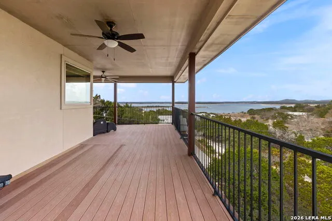
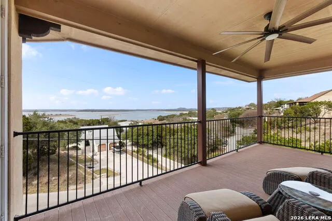
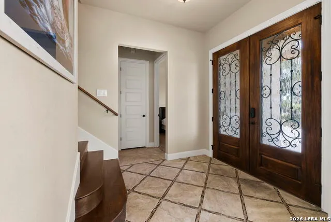
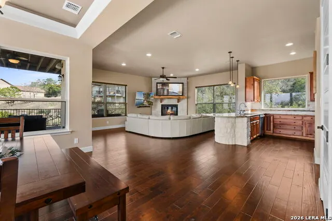
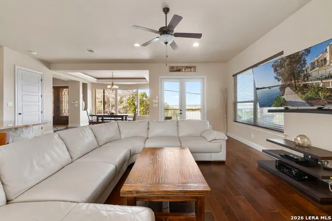
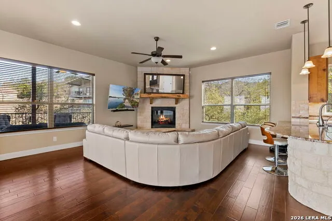
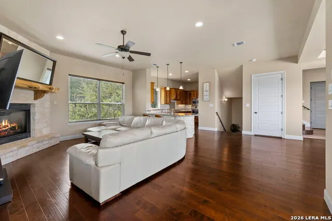
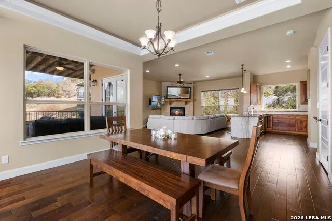
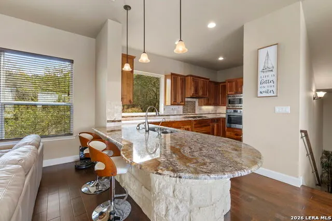
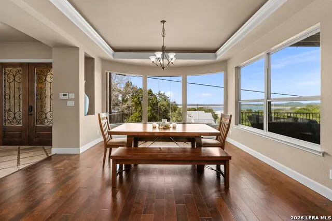
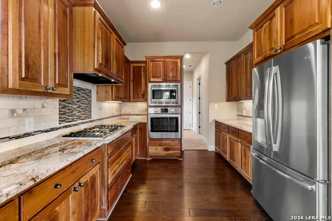
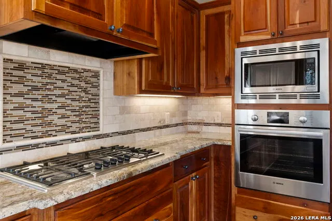
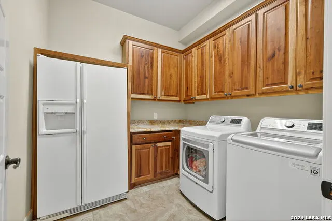
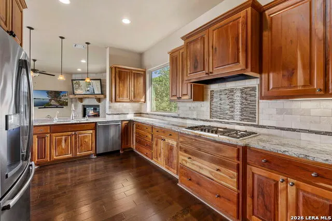
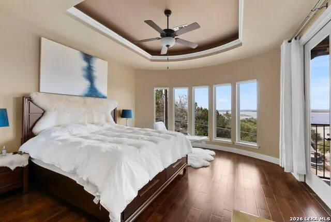
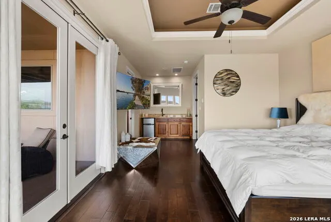
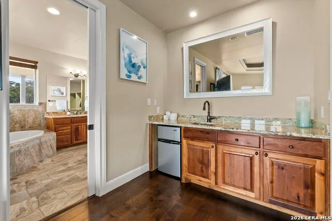
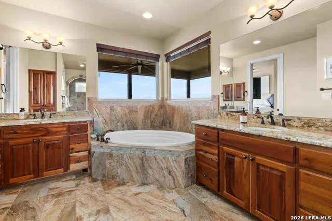
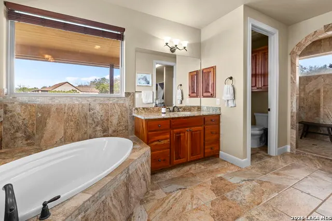
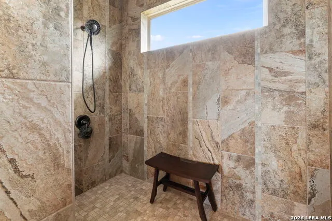
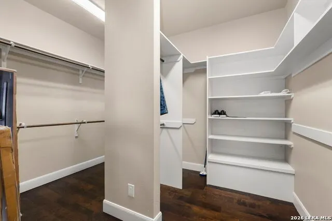
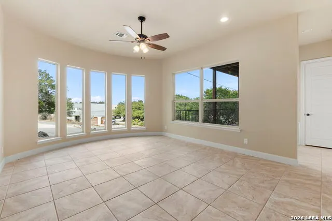
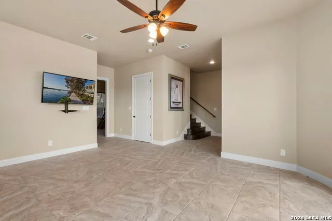
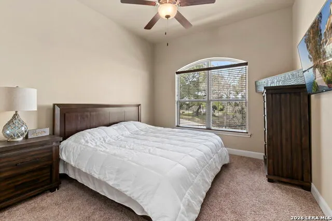
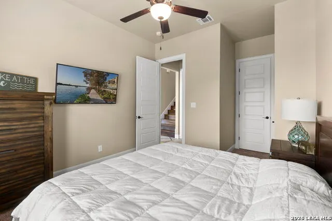
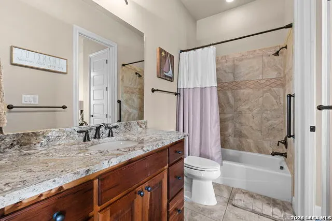
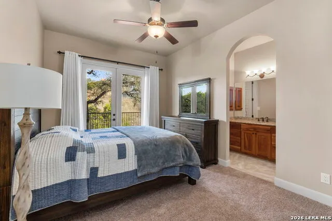
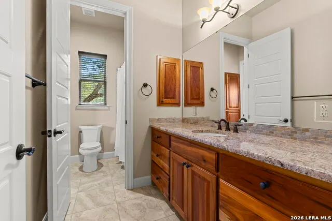
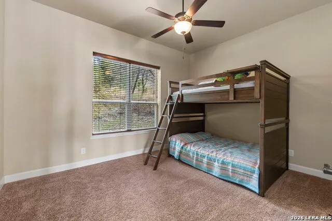
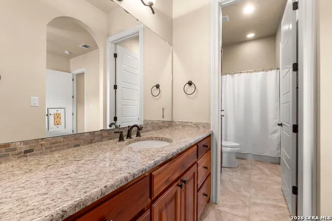
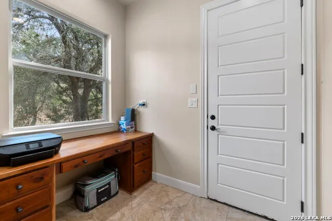
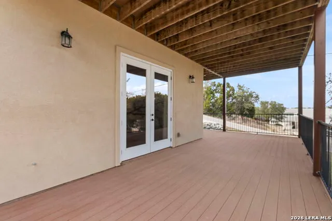
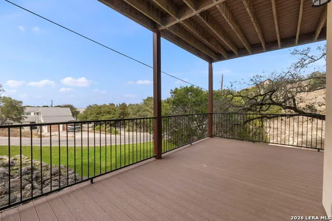
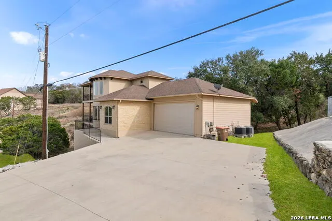
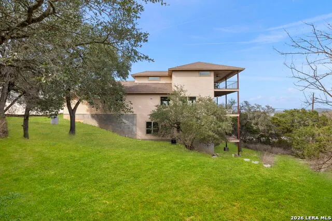
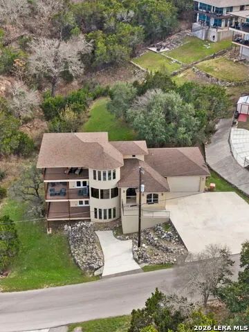
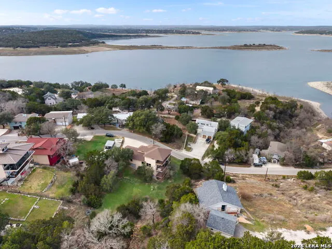
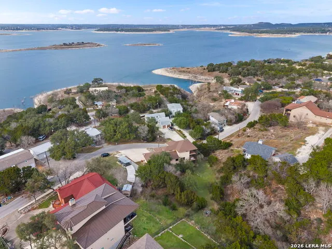
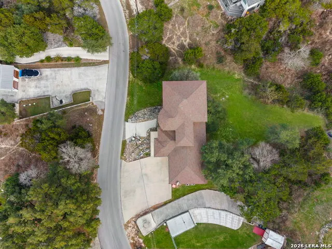
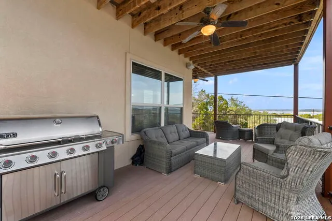
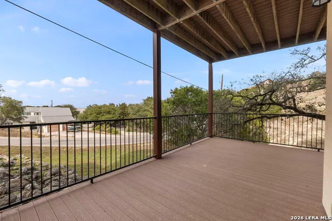
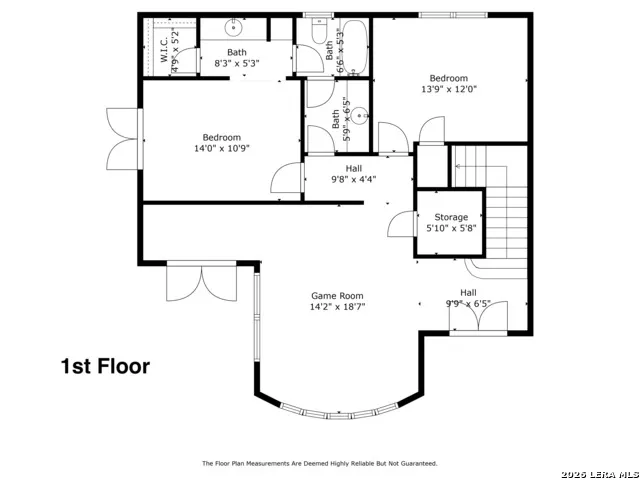
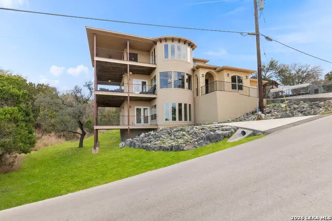
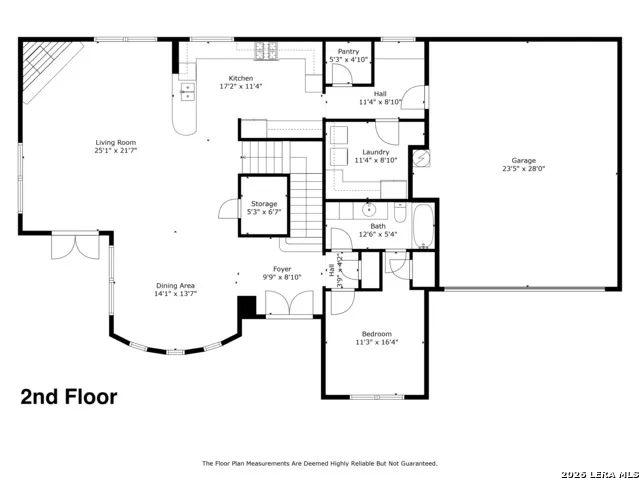
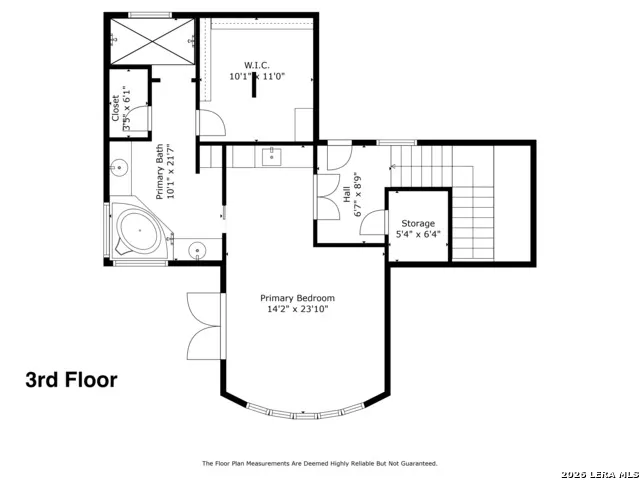
With a million dollar view as its focal point, 502 Cindy Dr is a .62 acre property delivers the lake lifestyle without compromise. Luxury finishes, a flexible multi level layout and turnkey furnishings create a rare offering on Canyon Lake for you to make this your dream lake house retreat or short term rental money maker! Airbnb short term rental is allowed by the HOA. You wait, you miss out! The fully furnished residence features 4 bedrooms and 3 full baths across 3,170 sqft. Highlighted by an open concept main level with living, dining and kitchen together for easy entertaining. Picturesque bay windows in the dining room give you an amazing view of the lake. Granite countertops and a huge frameless window over looking your backyard full of nature and no neighbors. Gas cooking is provided to the kitchen and outdoor grill by the propane tank located in the backyard. You'll also find a guest bedroom, full bath, office nook and laundry room on the main level. The third floor owner's suite is a private haven with a covered wraparound balcony, a wet bar, a spa bath with an expansive walk in shower with two shower heads, a soaking tub and a huge custom closet. The primary bedroom has the same bay windows as the dining room giving you even more beautiful views of the lake right from your bed. The lower level adds two bedrooms connected by a Jack and Jill bath and a secondary living room / game room. One bedroom opens through glass doors to another covered wraparound balcony. 3 covered wraparound balconies in total. All weather resistant, create multiple outdoor living zones focused on a sweeping Canyon Lake panorama view. A 2 car garage is designed to house a boat and an extra large SUV. Installed in the kitchen sink is an Alkaviva vesta h2 water ionizer that makes alkaline or acidic hydrogen water. Advanced water softener included. The HOA provides a pool, tennis court, clubhouse and a boat ramp 6 minutes away.
| Elementary School | Middle School | High School |
|---|---|---|
| Mountain Valley Elementary School | Mountain Valley Middle School | Canyon Lake High School |
| Price History | |
|---|---|
| 3/4/2026 | Listed $1,050,000 |
| 5/28/2026 | 1$1,049,000 |
| 6/11/2026 | 1$1,048,000 |
| 6/25/2026 | 1$1,047,000 |
| 7/10/2026 | 1$1,046,000 |
| 7/23/2026 | 1$1,045,000 |
| 7/29/2026 | 6$989,000 |
General Features
| Living Area | 3170 |
|---|---|
| Construction | Pre-Owned |
| Heating | Central |
| Cooling | Three+ Central |
| Bathrooms | 3 |
| HOA Fee | 24 |
| Subdivision | CANYON LAKE VILLAGE WEST |
| Builder | Gary Wilkerson |
| Class | Single Residential |
| Type | Single Family Detached |
| Style | 3 or More,Texas Hill Country |
| Roof | Composition |
| HOA Mandatory | Mandatory |
| Status | Active |
| HOA Frequency | Annually |
| Attached Garage | Yes |
| HOA Name | CANYON LAKE VILLAGE WEST PROPERTY OWNERS ASSOC. INC. |
| Neighborhood Amenities | Waterfront Access,Pool,Tennis,Clubhouse,Park/Playground,Boat Ramp |
| Multiple HOA | No |
| Area | 2603 |
| Year Built | 2014 |
| High School | Canyon Lake |
| School District | Comal |
| Proposed Terms | Conventional,FHA,VA,Cash |
| Elementary School | Mountain Valley |
| Middle School | Mountain Valley |
| Legal Description | Canyon Lake Village West 3,Lot 450 & 451 |
| Potential Short Sale | No |
| Taxes | 6157 |
Interior Features
| Kitchen Length | 17 |
|---|---|
| Kitchen Width | 12 |
| Total Bedrooms | 4 |
| Full Baths | 3 |
| Interior Features | Two Living Area,Separate Dining Room,Eat-In Kitchen,Two Eating Areas,Breakfast Bar,Walk-In Pantry,Study/Library,Utility Room Inside,Open Floor Plan,Laundry Main Level,Walk in Closets |
| Stories | 3+ |
| Dining Room Length | 14 |
| Dining Room Width | 14 |
| Flooring | Carpeting,Ceramic Tile,Wood |
| Living Room Width | 21 |
| Utility Room Length | 9 |
| Utility Room Width | 8 |
| Heating Fuel | Electric |
| # of Fireplaces | 1 |
| Bedroom2 Width | 11 |
| Bedroom3 Length | 14 |
| Bedroom3 Width | 11 |
| Bedroom4 Length | 14 |
| Bedroom4 Width | 11 |
| Entry Room Length | 10 |
| Entry Room Width | 8 |
| Living Room Length | 18 |
| Study/Office Length | 8 |
| Study/Office Width | 6 |
| WINDOW COVERINGS | All Remain |
Exterior Features
| Exterior | Stucco,Cement Fiber,Rock/Stone Veneer |
|---|---|
| Foundation | Slab |
| Pool (Y/N) | No |
| Pool | None |
| Lot Size | 0.621 |
| Water/Sewer | Septic |
| Inclusions | Ceiling Fans,Washer Connection,Dryer Connection,Microwave Oven,Stove/Range,Gas Cooking,Water Softener (owned),Wet Bar,Security System (Owned),Electric Water Heater |
| Garage Parking | Two Car Garage,Attached,Oversized |
Amenities
- Foreclosure
- Views
- Short Sale
- New Construction
- Adult 55+
- Lease To Own
- No HOA Fees
- Furnished
- Primary On Main
- Air Conditioning
- Seller Finance
- Green
- Fixer Upper
- Horse
- Golf
- Fireplace
- Deck
- Garage
- Basement
- Pool
Property vs Single Family Average in 78133
Price
Taxes
Year Built
Visits
In The Neighborhood
Waterfront
Canyon Lake
$ 1,625,000
- Type
- Single Family
- Size
- 3,204 SqFt
- Rooms
- 4 Beds + 4 Baths
JB Goodwin, REALTORS 210-581-9050
Canyon Lake
$ 530,000
- Type
- Single Family
- Size
- 2,319 SqFt
- Rooms
- 3 Beds + 2.5 Baths
Exquisite Properties, LLC 210-494-1695
Reduced
Canyon Lake
$ 699,000
- Type
- Single Family
- Size
- 2,705 SqFt
- Rooms
- 4 Beds + 2 Baths
Phyllis Browning Company 210-408-2500
Reduced
Canyon Lake
$ 1,045,000
- Type
- Single Family
- Size
- 2,759 SqFt
- Rooms
- 3 Beds + 3 Baths
Sullivan Hill Country Properti 210-725-5201
Reduced
Canyon Lake
$ 278,900
- Type
- Single Family
- Size
- 1,314 SqFt
- Rooms
- 3 Beds + 2 Baths
Gary Rutten, Broker 830-387-1428
Water Views
Canyon Lake
$ 870,000
- Type
- Single Family
- Size
- 3,300 SqFt
- Rooms
- 5 Beds + 3.5 Baths
LPT Realty LLC 512-496-3526
Waterfront
Canyon Lake
$ 724,900
- Type
- Single Family
- Size
- 2,780 SqFt
- Rooms
- 4 Beds + 2.5 Baths
Keller Williams Heritage 210-493-3030
Waterfront
Canyon Lake
$ 1,199,000
- Type
- Single Family
- Size
- 2,447 SqFt
- Rooms
- 3 Beds + 3 Baths
Canyon Lake Golden Rule Realty 830-282-7653
Reduced
Canyon Lake
$ 220,000
- Type
- Single Family
- Size
- 1,120 SqFt
- Rooms
- 3 Beds + 2 Baths
Limestone Country Properties - 830-253-0018
Reduced
Canyon Lake
$ 379,000
- Type
- Single Family
- Size
- 1,946 SqFt
- Rooms
- 3 Beds + 2.5 Baths
Kuper Sotheby's Int'l Realty 210-822-8602
Waterfront
Canyon Lake
$ 1,094,900
- Type
- Single Family
- Size
- 2,175 SqFt
- Rooms
- 3 Beds + 3 Baths
Keller Williams Heritage 210-493-3030
Reduced
Canyon Lake
$ 1,199,000
- Type
- Single Family
- Size
- 2,688 SqFt
- Rooms
- 3 Beds + 2.5 Baths
Sullivan Hill Country Properti 210-725-5201
 Information provided courtesy of LERA MLS. IDX information is provided exclusively for consumers' personal, non-commercial use and may not be used for any purpose other than to identify prospective properties consumers may be interested in purchasing. Information is believed to be accurate but not guaranteed. Provided courtesy of LERA MLS. Copyright 2026 LERA MLS, All Rights Reserved. Data last updated September 14, 2026 4:29 AM UTC
