


Address
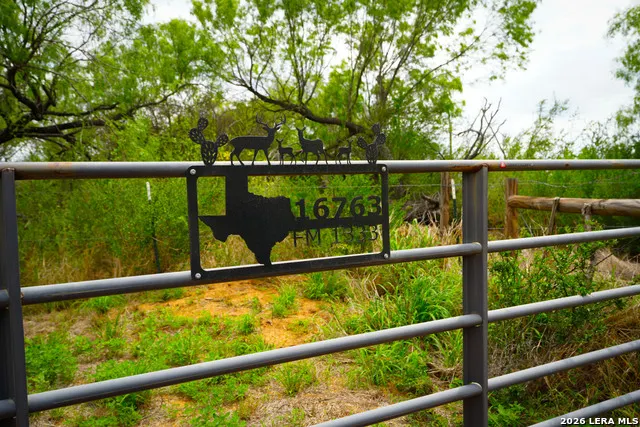
16763 Fm 1333, Charlotte, TX
Price
$ 450,000
Property Attributes
- MLS#1960945
- TypeSingle Family
- Listing Status Active
- CountyATASCOSA
- CityCharlotte
- Area2303
- NeighborhoodGibson
- Zip78011
- StyleOne Story
- Year Built2025
- Taxes$ 4210
- Price$ 450,000
- Bedrooms3
- Full Bathrooms2
- Half Bathrooms1
- Sqr Footage2623
- Lot Size10.04 Acres
Data Source:
LERA MLS
Property Description
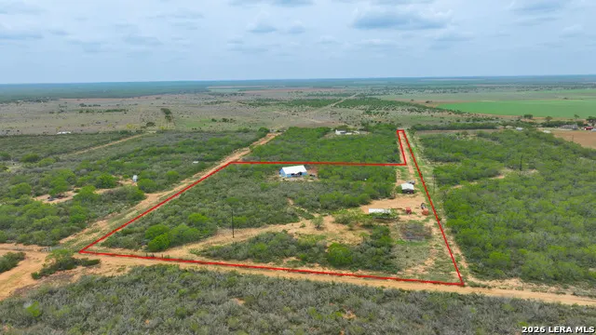
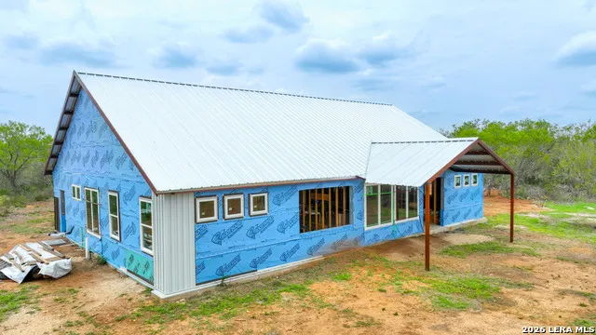
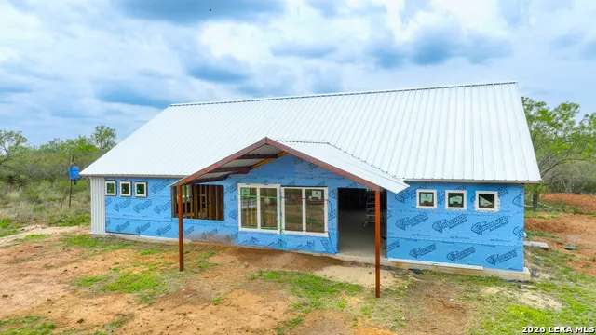
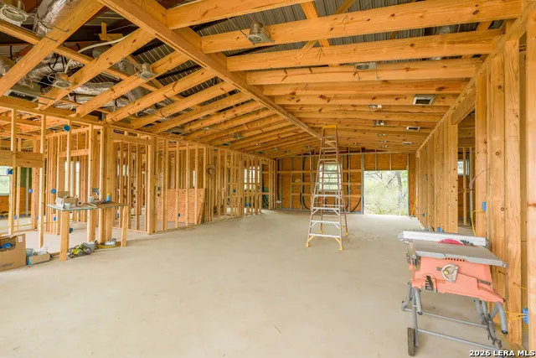
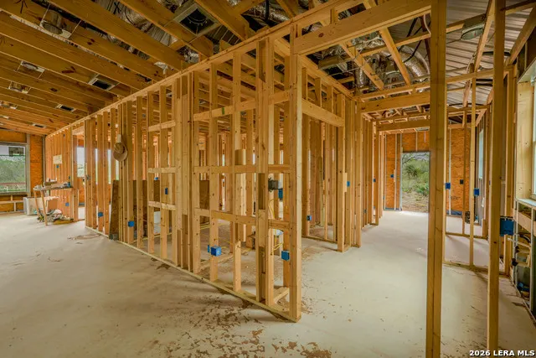
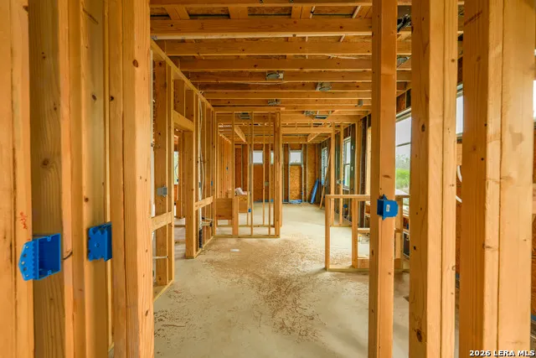
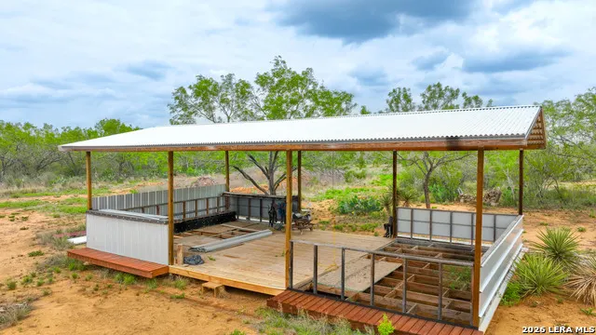
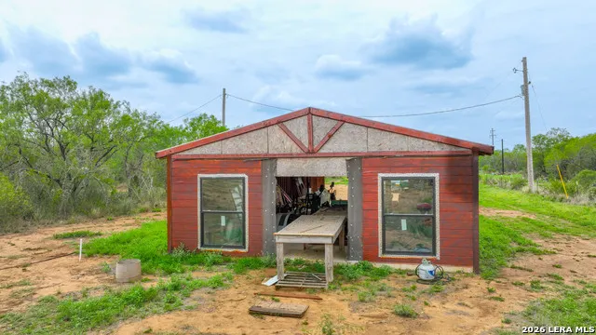
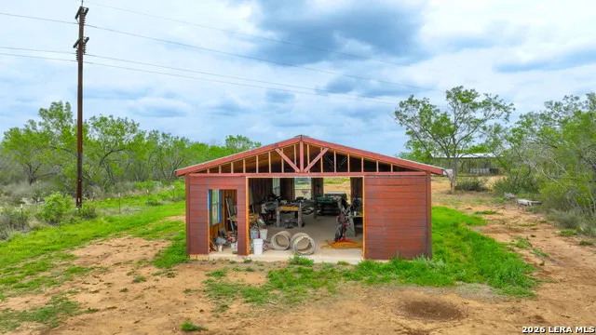
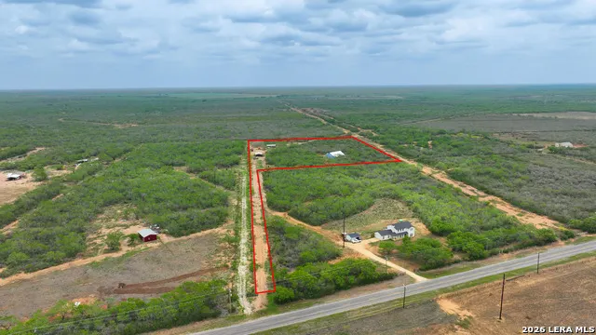
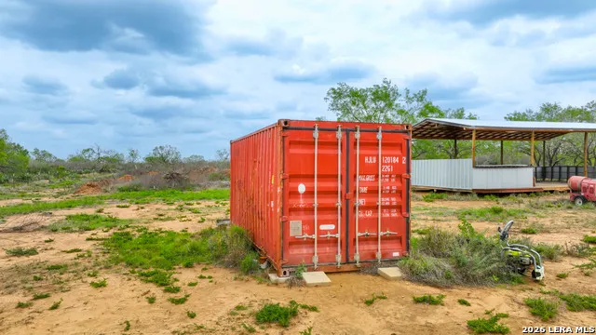
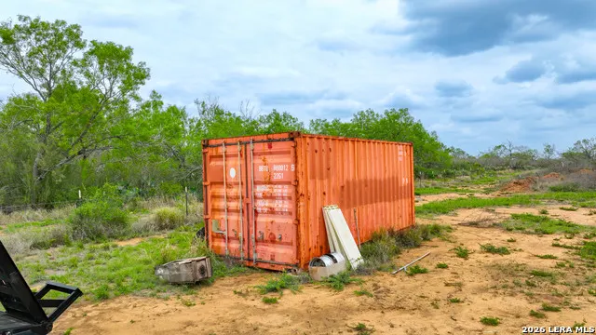
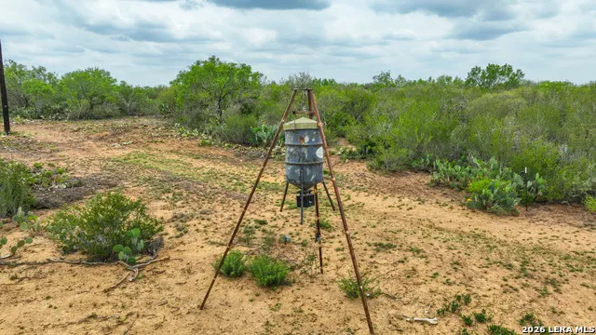
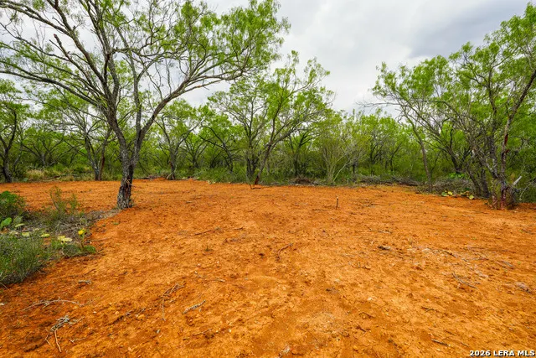
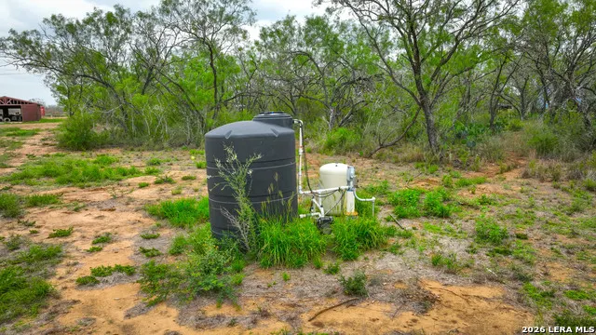
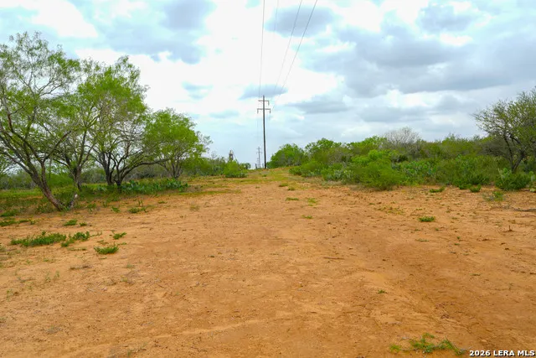
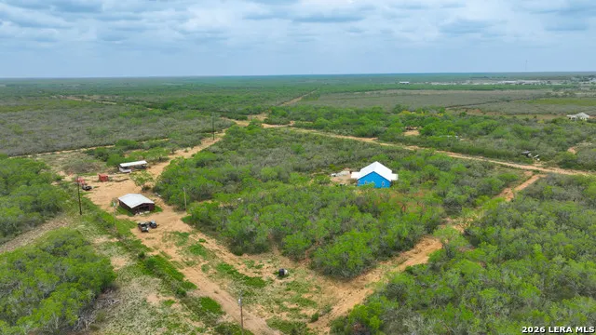
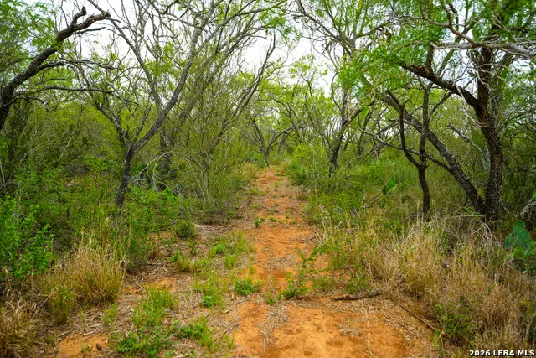
Unique opportunity in rural South Texas--flexible finish-out home is under construction and allows the buyer to customize the home. The 3 bedroom 2 1/2 bath home offers a large living area and a master suite that comes with plenty of space. The home also has an office, laundry and separate utility room. The current layout also includes large walk-in pantry and oversized master closet. In addition to the spacious home, the property has a workshop and 2 shipping containers for extra storage. An unfinished pavilion also offers a great outdoor living space. This unique lay out is on a very private 10.4 acres. Wildlife and South Texas plants are abundant on the property. The project has cleared the most expensive and time consuming phase of construction. It is now waiting on someone that appreciates the opportunity to finish out the project and complete it with their own taste/dream/likes. Great opportunity for a dream home with plenty of outdoor living space or for someone looking for a residence with multi-generational living space.
| Elementary School | Middle School | High School |
|---|---|---|
| Charlotte Elementary School | Charlotte Middle School | Charlotte High School |
| Price History | |
|---|---|
| 4/24/2026 | Listed $465,000 |
| 6/21/2026 | 4$450,000 |
General Features
| Living Area | 2623 |
|---|---|
| Construction | New |
| Heating | Other |
| Cooling | Other |
| Half Baths | 1 |
| Bathrooms | 3 |
| Subdivision | Gibson |
| Builder | Estrada |
| Class | Single Residential |
| Type | Single Family Detached |
| Style | One Story |
| Roof | Metal |
| HOA Mandatory | None |
| Status | Active |
| Attached Garage | No |
| Neighborhood Amenities | None |
| Area | 2303 |
| Year Built | 2025 |
| High School | Charlotte |
| School District | Charlotte |
| Proposed Terms | FHA,Cash,Investors OK,Other |
| Elementary School | Charlotte |
| Middle School | Charlotte |
| Legal Description | Abs A00333 J H Gibson Sv-1627,A-1383,Tract 9,10.04 Acres |
| Taxes | 4210.8 |
Interior Features
| Kitchen Length | 22 |
|---|---|
| Kitchen Width | 15 |
| Total Bedrooms | 3 |
| Full Baths | 2 |
| Stories | 1 |
| Dining Room Length | 22 |
| Dining Room Width | 11 |
| Flooring | Other |
| Living Room Width | 16 |
| Heating Fuel | Other |
| Bedroom2 Width | 12 |
| Bedroom3 Length | 11 |
| Bedroom3 Width | 11 |
| Living Room Length | 22 |
| Study/Office Length | 12 |
| Study/Office Width | 12 |
| WINDOW COVERINGS | None Remain |
Exterior Features
| Exterior | Steel Frame,Other |
|---|---|
| Foundation | Slab |
| Pool (Y/N) | No |
| Pool | None |
| Lot Size | 10.04 |
| Water/Sewer | Septic |
| Inclusions | Not Applicable |
| Garage Parking | None/Not Applicable |
Amenities
- Foreclosure
- Views
- Short Sale
- New Construction
- Adult 55+
- Lease To Own
- No HOA Fees
- Furnished
- Primary On Main
- Air Conditioning
- Seller Finance
- Green
- Fixer Upper
- Horse
- Golf
- Fireplace
- Deck
- Garage
- Basement
- Pool
Property vs Single Family Average in 78011
Price
Taxes
Year Built
Visits
 Information provided courtesy of LERA MLS. IDX information is provided exclusively for consumers' personal, non-commercial use and may not be used for any purpose other than to identify prospective properties consumers may be interested in purchasing. Information is believed to be accurate but not guaranteed. Provided courtesy of LERA MLS. Copyright 2026 LERA MLS, All Rights Reserved. Data last updated September 12, 2026 4:21 AM UTC
