
Lease to Own
Address
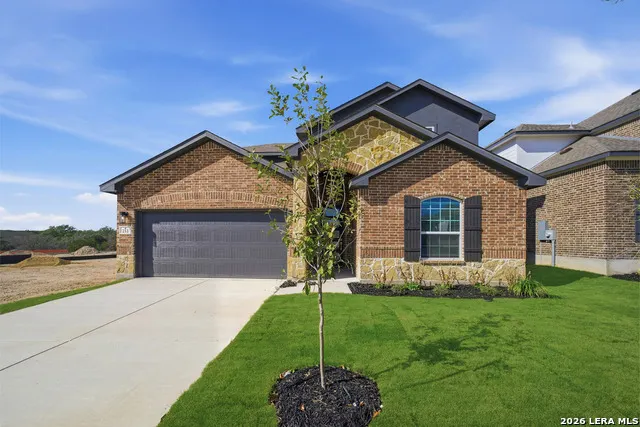
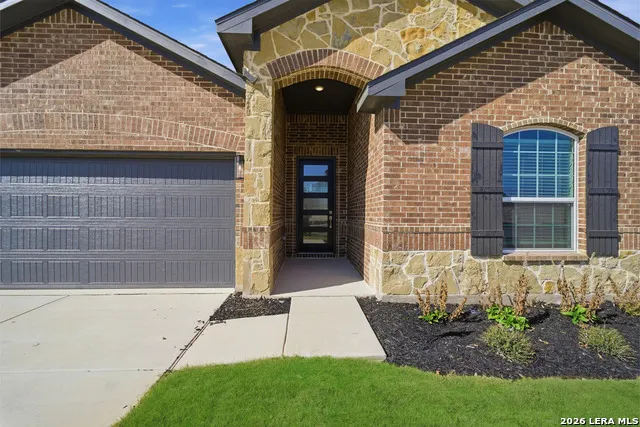
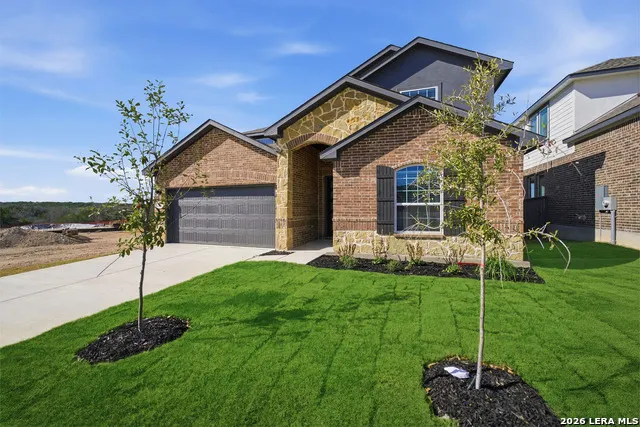
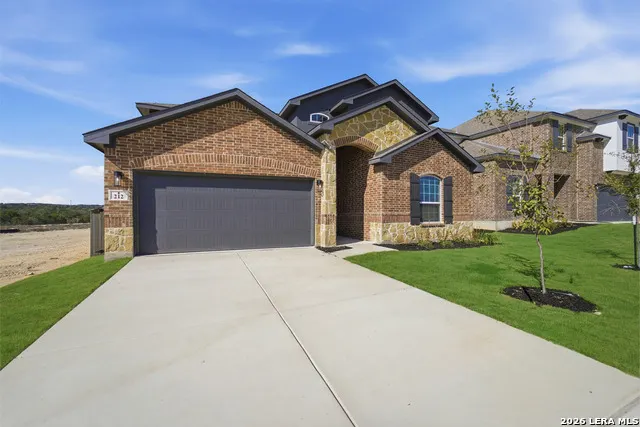
212 Ednie Ln, Mico, TX
Price
$ 482,200
Property Attributes
- MLS#1962478
- TypeSingle Family
- Listing Status Active
- CountyMEDINA
- CityMico
- Area3100
- NeighborhoodWoodlands
- Zip78056
- StyleTwo Story,Contemporary,Tudor
- Year Built2026
- Taxes$ 1
- Price$ 482,200
- Bedrooms4
- Full Bathrooms3
- Half Bathrooms0
- Lot Size0.14 Acres
Data Source:
LERA MLS
Property Description
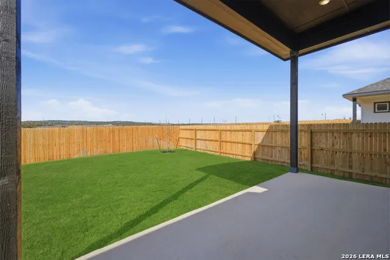
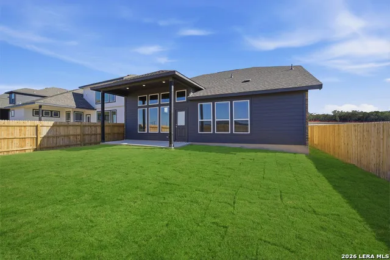
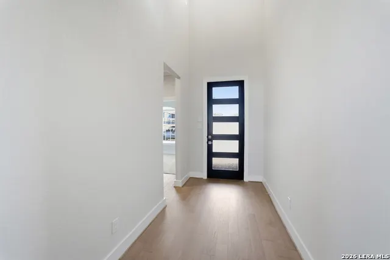
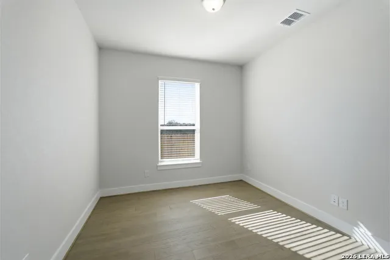
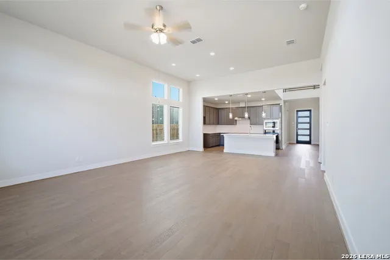
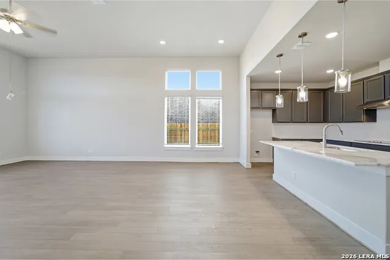
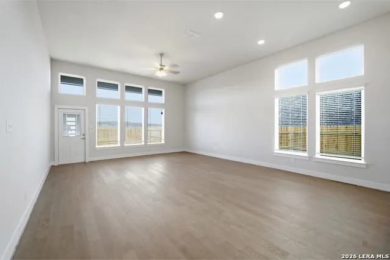
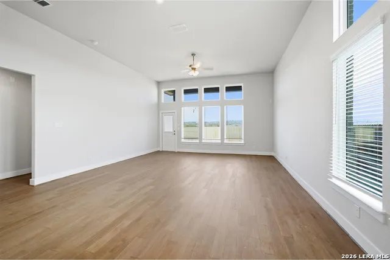
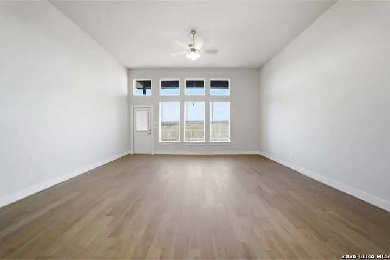
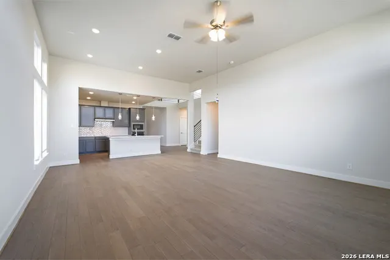
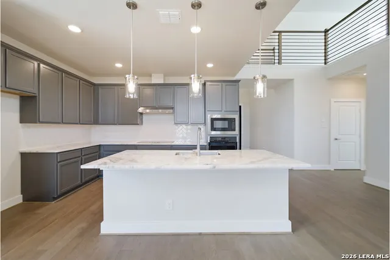
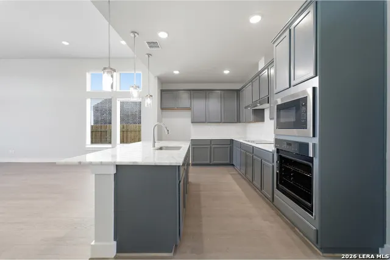
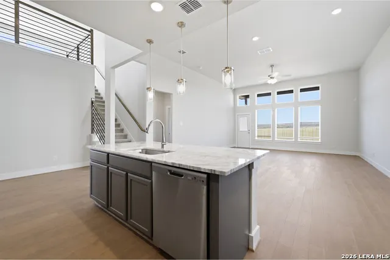
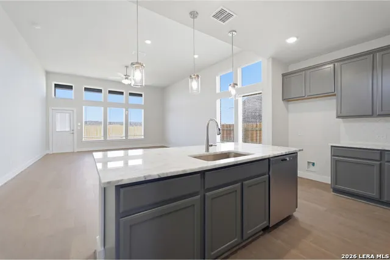
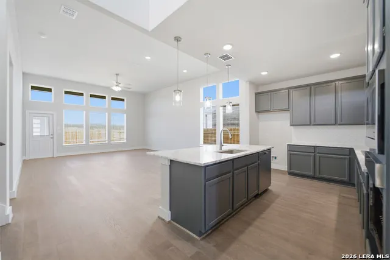
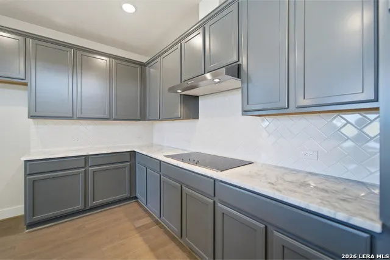
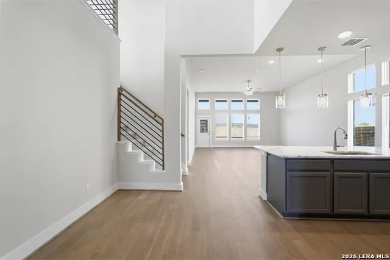
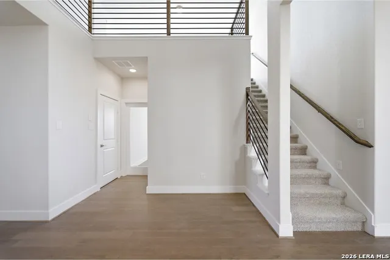
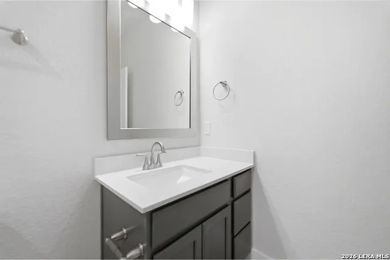
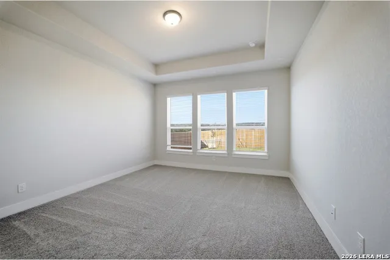
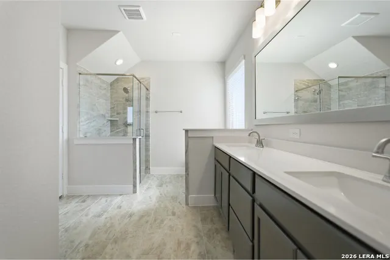
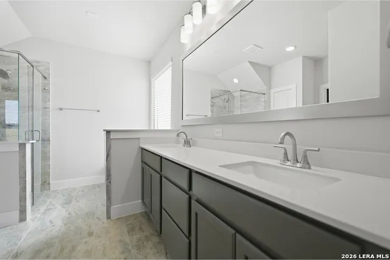
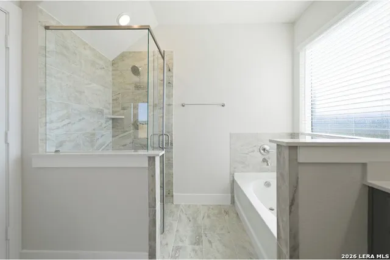
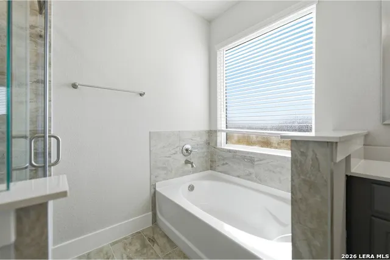
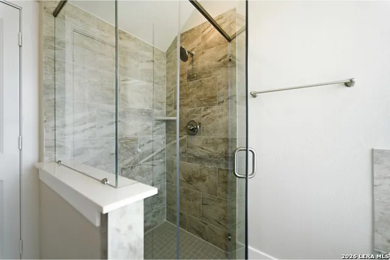
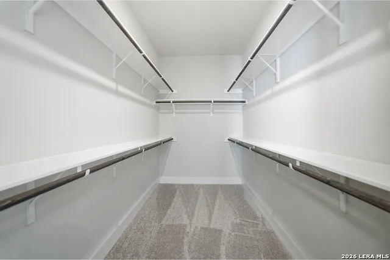
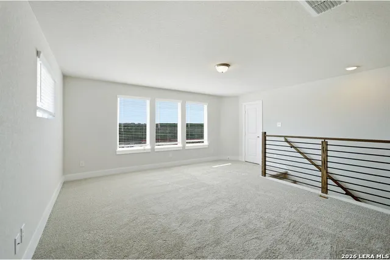
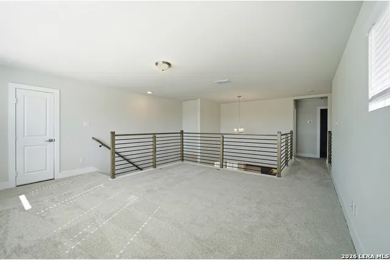
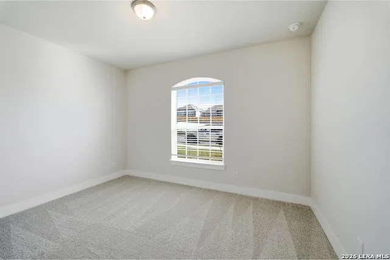
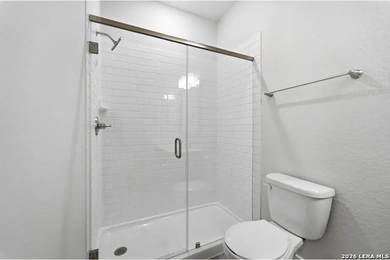
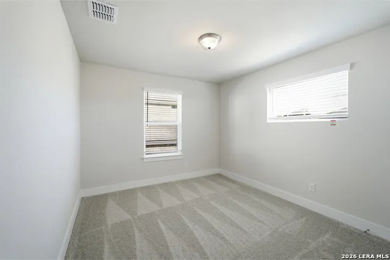
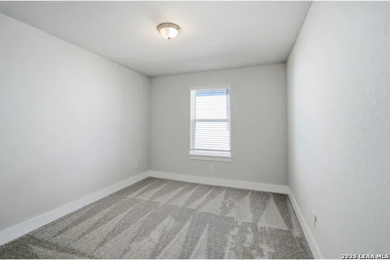
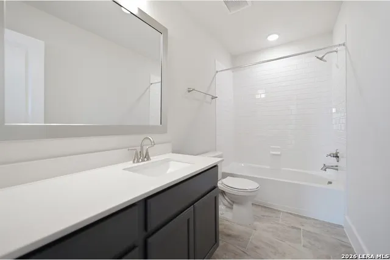
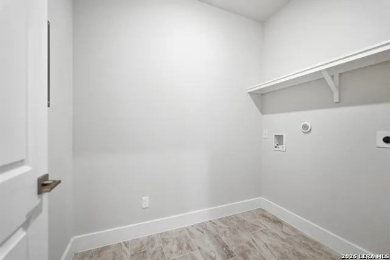
The enthralling Yuma floor plan offers unparalleled space for the value, leaving nothing out. Downstairs, you are met with a private guest bedroom with a walk-in closet off the foyer. Across the hall is a full secondary bathroom and a walk-in utility room. Across the gallery is entry to your large walk-in pantry, a secluded study room, and entry to your two-car garage. For those who need more space to store holiday decorations, tools, or another vehicle, the Yuma gives you the option of swapping your two-car standard garage into a two-and-a-half or three-car garage. Your open-concept kitchen and combined dining and family rooms are the main highlight of this desirable layout. Add an extra flair to your massive family room by including a stylish fireplace. In your kitchen, you are greeted with ample counterspace, industry-leading appliances, granite countertops, and an island. If you love spending time outdoors, you will appreciate having the option of including a covered patio for you to relax on. Your dream master suite is made a reality with vaulted ceilings, cultured marble countertops with dual vanities, a roomy bathtub, a separate walk-in shower and an enlarged walk-in closet. Give your master bathroom an upgrade by switching out your bathtub and single shower into a large super shower instead! Wander upstairs to be welcomed by the spacious and bright gameroom that is perfect for the game nights with family and friends, as well as two additional large bedrooms with the third bathroom residing between. Both the second bathroom and the third bathroom have the option of transforming the bath into a super shower as well! The Yuma plan provides unique possibilities and opportunities for you to personalize your home the way you have always envisioned - bringing your dreams to life. Your guests will have plenty of room to roam around, and enjoy time spent in your home. You will never have to compromise on comfort with the open-concept layout that the Yuma offers.
| Elementary School | Middle School | High School |
|---|---|---|
| Castroville Elementary | Medina Valley Middle School | Medina Valley High School |
| Price History | |
|---|---|
| 4/30/2026 | Listed $482,200 |
General Features
| Construction | New |
|---|---|
| Heating | None |
| Cooling | One Central |
| Bathrooms | 3 |
| HOA Fee | 960 |
| Subdivision | WOODLANDS |
| Builder | CastleRock Communities |
| Class | Single Residential |
| Type | Single Family Detached |
| Style | Two Story,Contemporary,Tudor |
| Roof | Other |
| HOA Mandatory | Mandatory |
| Status | Active |
| HOA Frequency | Annually |
| Attached Garage | No |
| HOA Name | THE WOODLANDS |
| Neighborhood Amenities | Pool,Clubhouse,Park/Playground,Jogging Trails,Bike Trails,BBQ/Grill |
| Multiple HOA | No |
| Area | 3100 |
| Year Built | 2026 |
| High School | Medina Valley |
| School District | Medina Valley I.S.D. |
| Proposed Terms | Conventional,Lease Option,Cash,100% Financing,USDA |
| Elementary School | Castroville Elementary |
| Middle School | Medina Valley |
| Legal Description | Woodlands At Medina Hills Unit 2A Block 9 Lot 2 |
| Taxes | 1.81 |
Interior Features
| Kitchen Length | 14 |
|---|---|
| Kitchen Width | 16 |
| Total Bedrooms | 4 |
| Full Baths | 3 |
| Interior Features | Two Living Area,Liv/Din Combo,Eat-In Kitchen,Island Kitchen,Walk-In Pantry,Study/Library,Game Room,Loft,Utility Room Inside,Secondary Bedroom Down,High Ceilings,Open Floor Plan,Skylights,High Speed I |
| Stories | 2 |
| Dining Room Length | 13 |
| Dining Room Width | 10 |
| Flooring | Carpeting,Ceramic Tile |
| Living Room Width | 14 |
| Heating Fuel | Electric |
| Bedroom2 Width | 10 |
| Bedroom3 Length | 11 |
| Bedroom3 Width | 10 |
| Bedroom4 Length | 11 |
| Bedroom4 Width | 10 |
| Living Room Length | 16 |
| WINDOW COVERINGS | All Remain |
Exterior Features
| Exterior | Brick,3 Sides Masonry,Stone/Rock,Stucco,Cement Fiber |
|---|---|
| Foundation | Slab |
| Pool (Y/N) | No |
| Exterior Features | Covered Patio,Privacy Fence,Sprinkler System,Storm Windows,Double Pane Windows |
| Pool | None |
| Lot Size | 0.14 |
| Water/Sewer | City |
| Inclusions | Ceiling Fans,Washer Connection,Cook Top,Built-In Oven,Self-Cleaning Oven,Microwave Oven,Disposal,Dishwasher,Vent Fan,Smoke Alarm,Security System (Owned),Pre-Wired for Security,Electric Water Heater |
| Garage Parking | Two Car Garage |
Amenities
- Foreclosure
- Views
- Short Sale
- New Construction
- Adult 55+
- Lease To Own
- No HOA Fees
- Furnished
- Primary On Main
- Air Conditioning
- Seller Finance
- Green
- Fixer Upper
- Horse
- Golf
- Fireplace
- Deck
- Garage
- Basement
- Pool
Property vs Single Family Average in 78056
Price
Year Built
Visits
In The Neighborhood
Water Views
Canyon Lake
$ 749,900
- Type
- Single Family
- Size
- 2,477 SqFt
- Rooms
- 3 Beds + 2.5 Baths
Keller Williams Heritage 210-493-3030
La Vernia
$ 699,900
- Type
- Single Family
- Size
- 2,617 SqFt
- Rooms
- 4 Beds + 2.5 Baths
Citiwide Alliance Realty 214-326-0399
Golf Course
Canyon Lake
$ 520,000
- Type
- Single Family
- Size
- 2,256 SqFt
- Rooms
- 3 Beds + 2 Baths
Anders Pierce Realty 830-214-6002
Views
La Vernia
$ 729,999
- Type
- Single Family
- Size
- 3,062 SqFt
- Rooms
- 4 Beds + 2.5 Baths
Morrison Realty Group LLC 830-542-9050
Water Views
Canyon Lake
$ 399,000
- Type
- Single Family
- Size
- 1,860 SqFt
- Rooms
- 3 Beds + 2.5 Baths
eXp Realty 888-519-7431
Open House
Canyon Lake
$ 439,900
- Type
- Single Family
- Size
- 1,718 SqFt
- Rooms
- 3 Beds + 2 Baths
Sullivan Hill Country Properti 210-725-5201
La Vernia
$ 744,000
- Type
- Single Family
- Size
- 3,663 SqFt
- Rooms
- 4 Beds + 3 Baths
Weichert, REALTORS - Corwin & Associates 830-632-5725
Views
La Vernia
$ 1,495,000
- Type
- Single Family
- Size
- 4,484 SqFt
- Rooms
- 3 Beds + 2.5 Baths
Foster Family Real Estate 210-415-2257
Open House
Canyon Lake
$ 699,000
- Type
- Single Family
- Size
- 2,621 SqFt
- Rooms
- 3 Beds + 3 Baths
BHHS Don Johnson Realtors - CL 830-964-4355
Reduced
Canyon Lake
$ 600,000
- Type
- Single Family
- Size
- 2,754 SqFt
- Rooms
- 4 Beds + 4.5 Baths
Sullivan Hill Country Properti 210-725-5201
Water Views
Canyon Lake
$ 389,000
- Type
- Single Family
- Size
- 2,232 SqFt
- Rooms
- 3 Beds + 2 Baths
Fathom Realty 888-455-6040
Reduced
La Vernia
$ 705,000
- Type
- Single Family
- Size
- 3,166 SqFt
- Rooms
- 4 Beds + 2.5 Baths
Homestead & Ranch Real Estate 512-466-1460
 Information provided courtesy of LERA MLS. IDX information is provided exclusively for consumers' personal, non-commercial use and may not be used for any purpose other than to identify prospective properties consumers may be interested in purchasing. Information is believed to be accurate but not guaranteed. Provided courtesy of LERA MLS. Copyright 2026 LERA MLS, All Rights Reserved. Data last updated September 14, 2026 4:29 AM UTC
