
Views - Eco Friendly
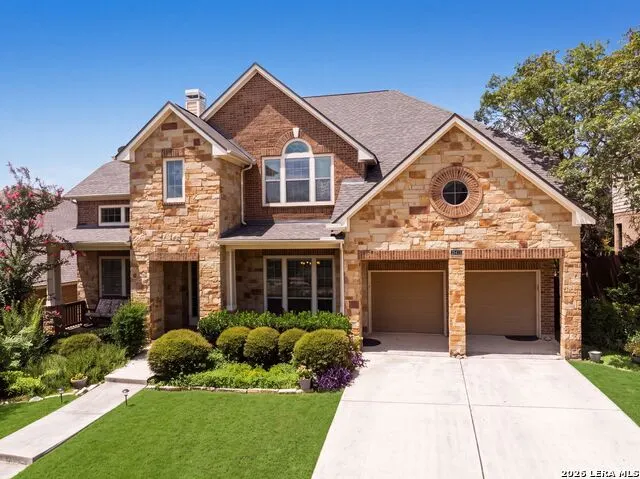
Address
25415 River Ranch, San Antonio, TX
Price
$ 699,000
Property Attributes
- MLS#1997078
- TypeSingle Family
- Listing Status Active
- CountyBEXAR
- CitySan Antonio
- Area1005
- NeighborhoodRiver Rock Ranch
- Zip78255
- StyleTwo Story
- Year Built2009
- Taxes$ 11840
- Price$ 699,000
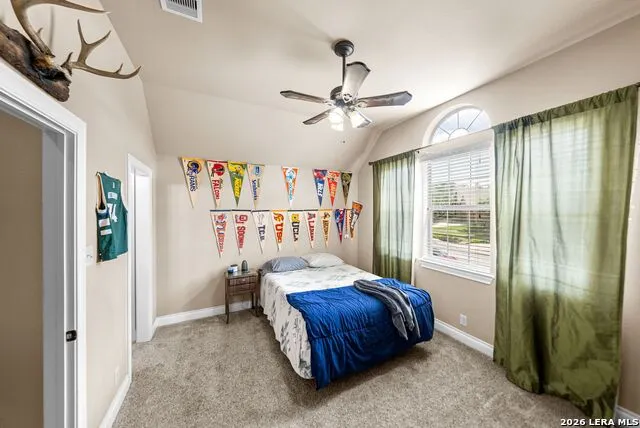
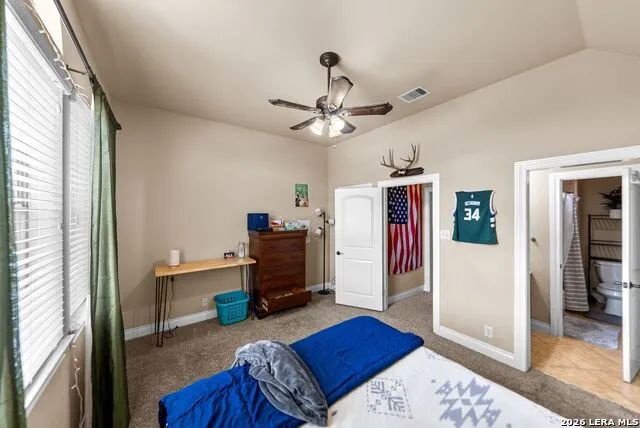
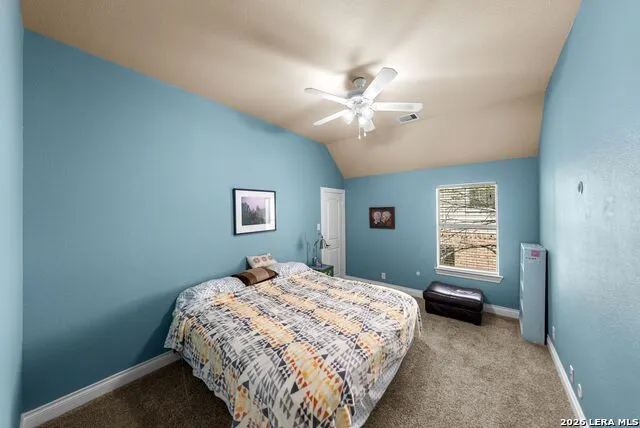
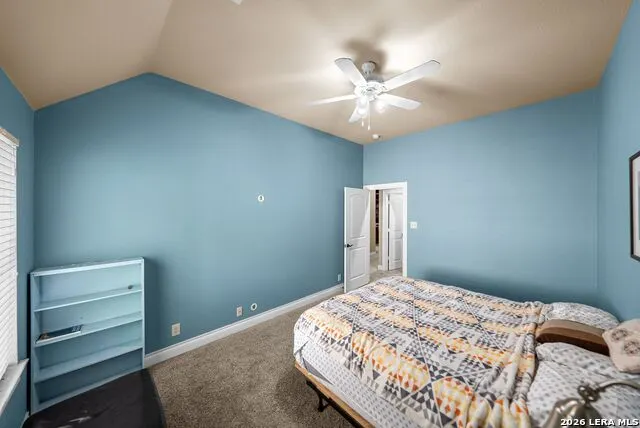
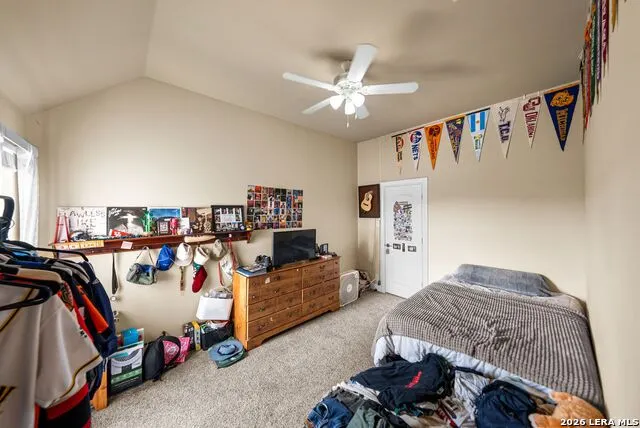
- Bedrooms5
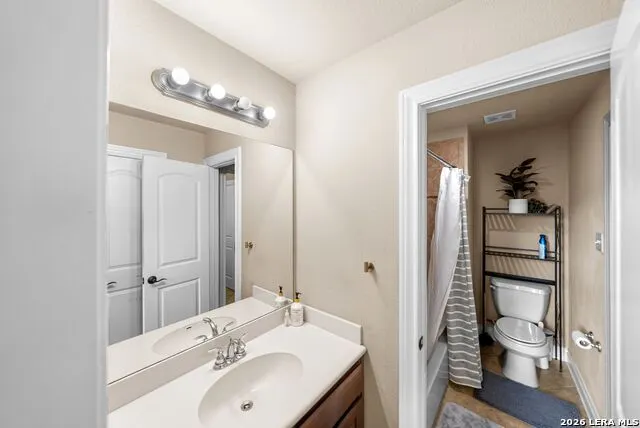
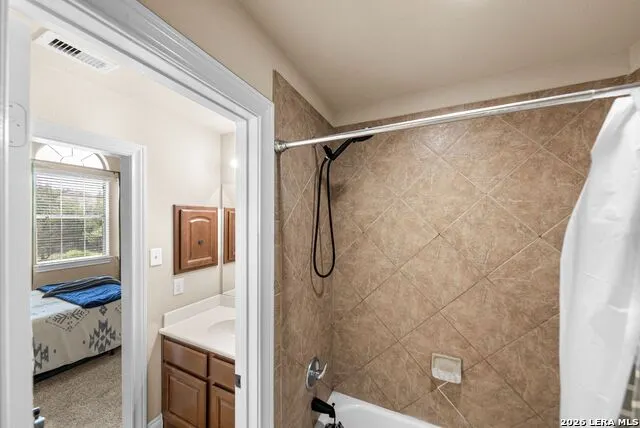
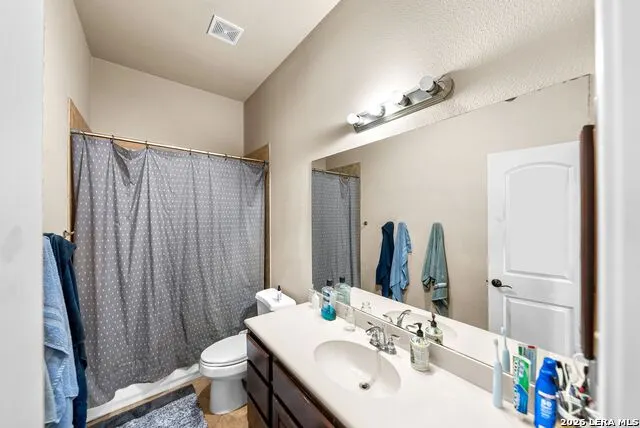
- Full Bathrooms3
- Half Bathrooms1
- Sqr Footage4137
- Lot Size0.22 Acres
Data Source:
LERA MLS
Property Description
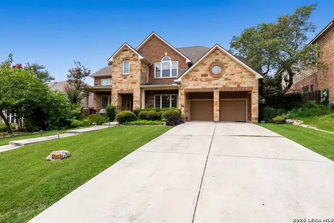
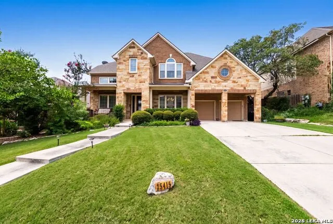
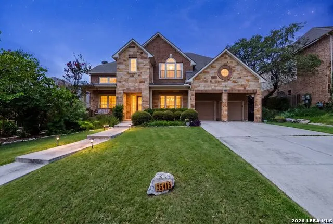
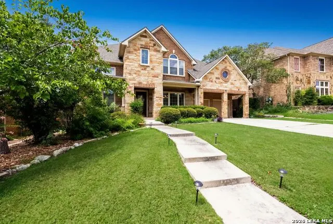
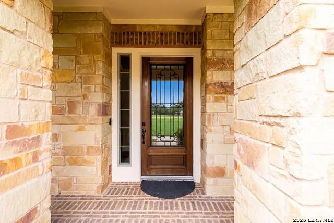
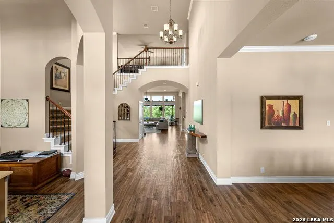
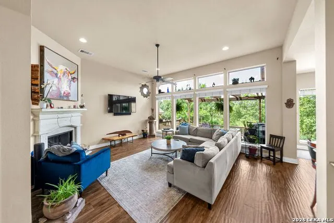
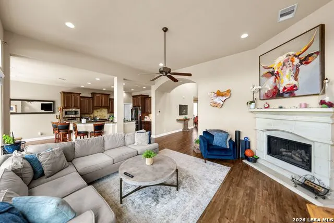
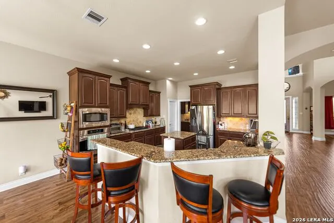
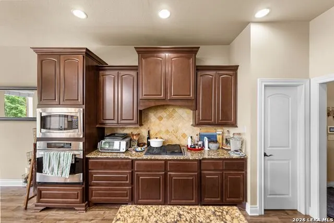
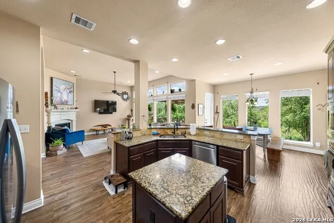
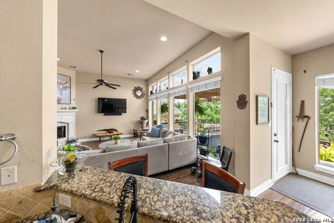
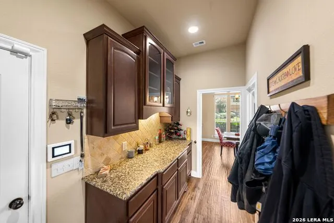
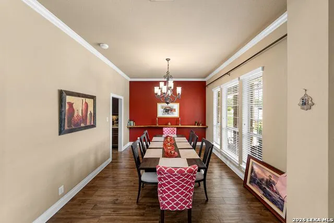
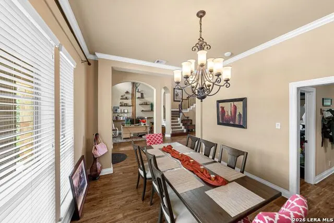
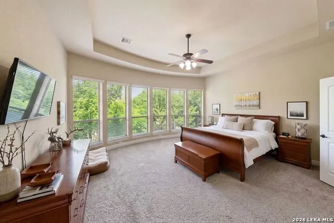
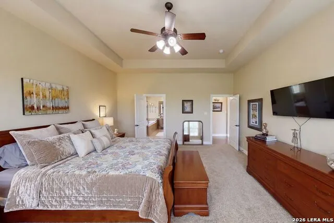
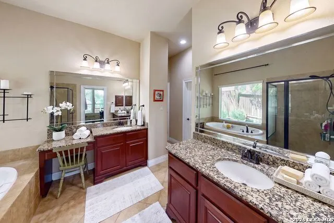
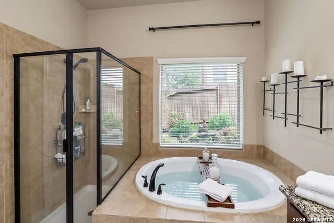
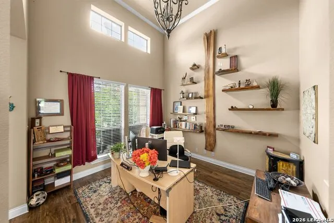
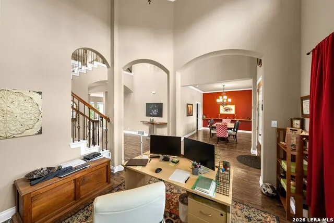
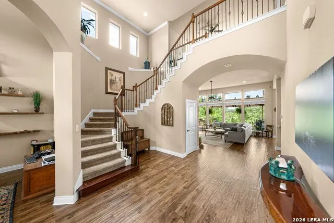
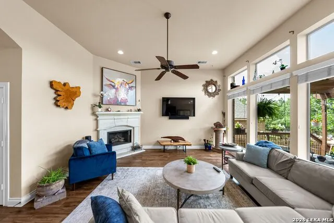
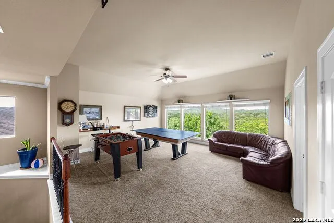
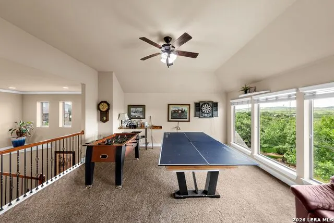
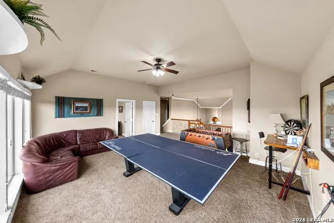
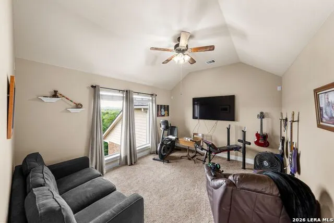
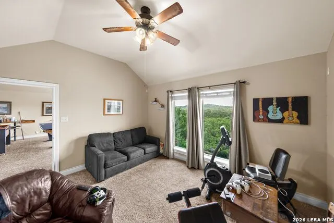
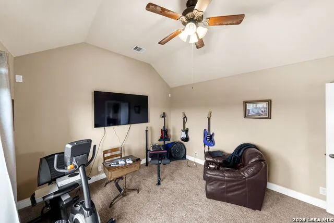
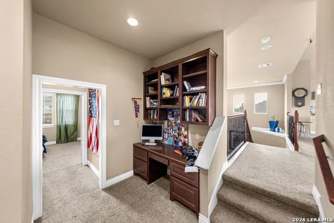
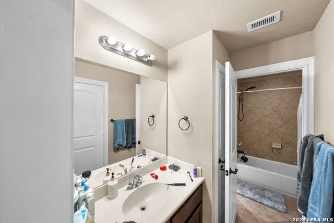
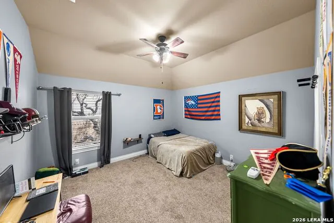
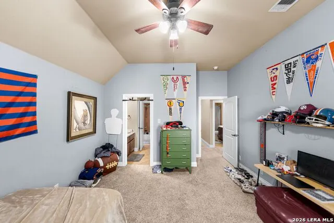
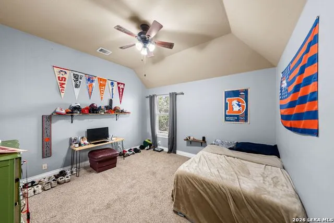
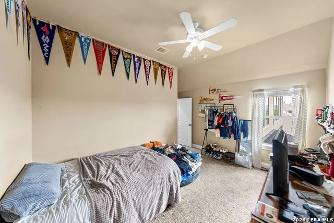
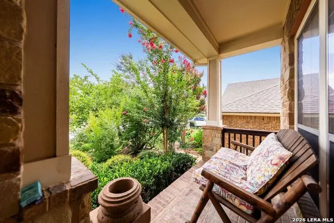
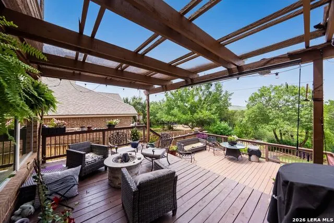
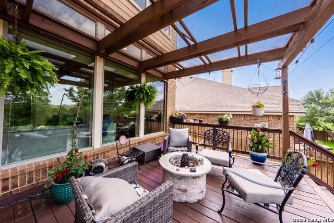
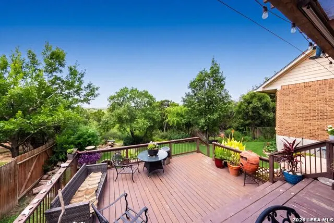
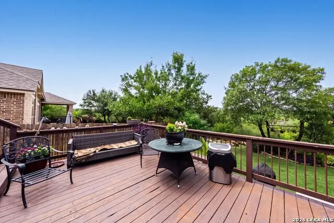
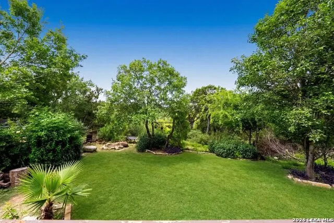
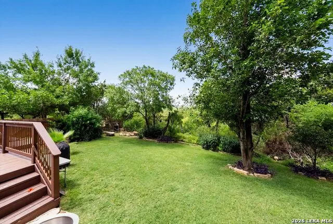
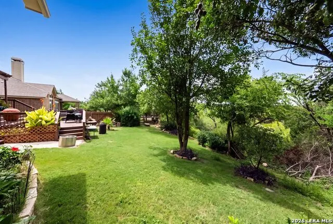
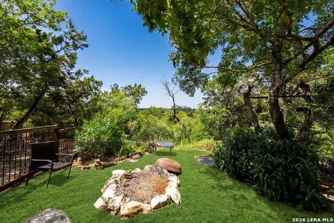
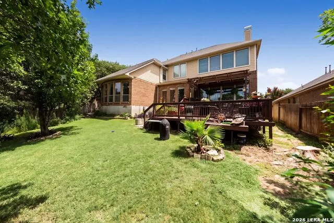
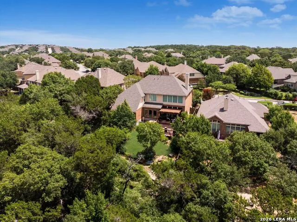
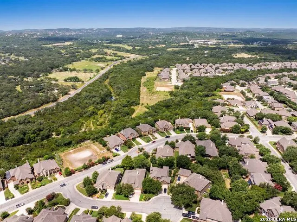
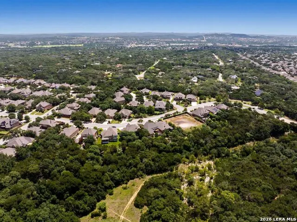
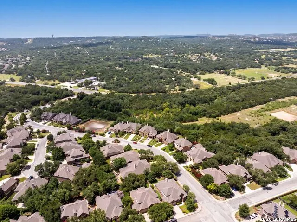
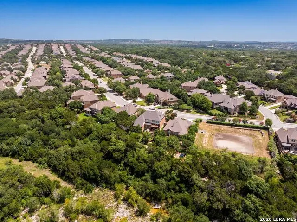
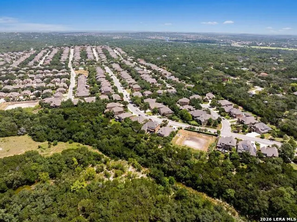
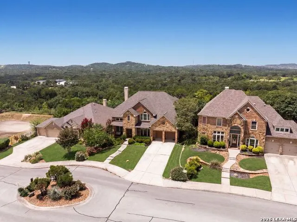
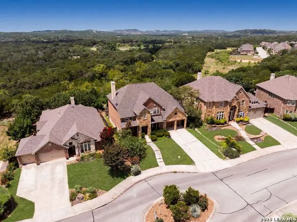
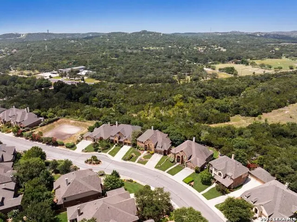
Welcome to luxury living in the highly sought-after, gated community of River Rock Ranch in the desirable Leon Springs area! This stunning 5-bedroom, 3.5-bathroom home offers an exceptional blend of elegance, privacy, and breathtaking views. From the moment you step inside, you'll be captivated by soaring ceilings and a dramatic wall of windows that flood the home with natural light while showcasing the park-like backyard, greenbelt, and miles of scenic views with no rear neighbors. Designed for both everyday living and entertaining, the open-concept floor plan features a chef's kitchen with granite countertops, stainless steel appliances, a built-in gas cooktop, a large center island, and seamless flow into the spacious family room. The main level also includes the luxurious primary suite with dual walk-in closets, a formal dining room, and two separate living areas. Upstairs, you'll find four generously sized bedrooms along with two versatile flex spaces that are perfect for a game room, media room, home gym, or playroom. Step outside to the expansive deck and enjoy peaceful evenings overlooking the beautiful natural surroundings. Enhancing this incredible outdoor retreat is a 5-person Caldera saltwater hot tub, the perfect place to relax while taking in the spectacular views. Nature lovers will also appreciate the home's direct access to the extensive network of hiking and biking trails along Leon Creek and the historic Old Spanish Trail, offering endless opportunities for outdoor recreation just steps from your backyard. Additional highlights include a rare 3-car tandem garage and access to outstanding neighborhood amenities, including controlled access, a clubhouse, and a community pool. Ideally located just minutes from The Rim, premier shopping, dining, and the charm of downtown Boerne, this exceptional home offers the serenity of Hill Country living with the convenience of San Antonio just a short drive away.
| Elementary School | Middle School | High School |
|---|---|---|
| Sara B McAndrew Elementary School | Rawlinson Middle School | Clark High School |
| Price History | |
|---|---|
| 7/2/2026 | Listed $739,000 |
| 7/31/2026 | 6$699,000 |
General Features
| Living Area | 4137 |
|---|---|
| Energy Efficiency | 13-15 SEER AX,Programmable Thermostat,12 + Attic Insulation,Double Pane Windows,Energy Star Appliances,Radiant Barrier,Low E Windows,Ceiling Fans |
| Construction | Pre-Owned |
| Green Certification | HERS Rated,HERS 0-85,Energy Star Certified |
| Heating | Central |
| Cooling | Two Central |
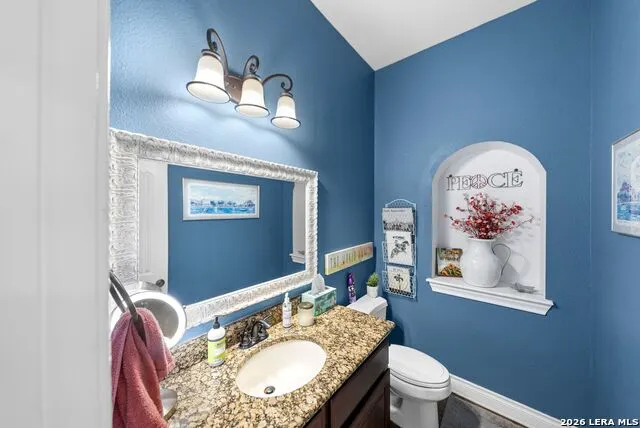
| Half Baths | 1 |
| Bathrooms | 4 |
| HOA Fee | 245 |
| Subdivision | RIVER ROCK RANCH |
| Builder | PERRY HOMES |
| Class | Single Residential |
| Type | Single Family Detached |
| Green Features | Drought Tolerant Plants,Low Flow Commode,Mechanical Fresh Air,Enhanced Air Filtration |
| Style | Two Story |
| Roof | Heavy Composition |
| HOA Mandatory | Mandatory |
| Status | Active |
| HOA Frequency | Quarterly |
| Attached Garage | No |
| HOA Name | DIAMOND ASSOCIATION MANAGEMENT & CONSULTING |
| Neighborhood Amenities | Controlled Access,Pool,Clubhouse |
| Multiple HOA | No |
| Area | 1005 |
| Year Built | 2009 |
| High School | Clark |
| School District | Northside |
| Accessibility | Ext Door Opening 36 +,Hallways 42 Wide,Low Pile Carpet,First Floor Bath,Full Bath/Bed on 1st Flr,First Floor Bedroom,Stall Shower |
| Proposed Terms | Conventional,FHA,VA,TX Vet,Cash |
| Elementary School | Sara B McAndrew |
| Middle School | Rawlinson |
| Legal Description | CB 4709N (RIVER ROCK RANCH UT-1),BLOCK 65 LOT 7 |
| Taxes | 11840.13 |
Interior Features
| Kitchen Length | 14 |
|---|---|
| Kitchen Width | 14 |
| Total Bedrooms | 5 |
| Full Baths | 3 |
| Interior Features | Three Living Area,Separate Dining Room,Eat-In Kitchen,Two Eating Areas,Island Kitchen,Breakfast Bar,Walk-In Pantry,Game Room,Media Room,Utility Room Inside,1st Floor Lvl/No Steps,High Ceilings,Open F |
| Stories | 2 |
| Dining Room Length | 14 |
| Dining Room Width | 12 |
| Breakfast Room Length | 14 |
| Breakfast Room Width | 9 |
| Flooring | Carpeting,Ceramic Tile,Wood |
| Living Room Width | 12 |
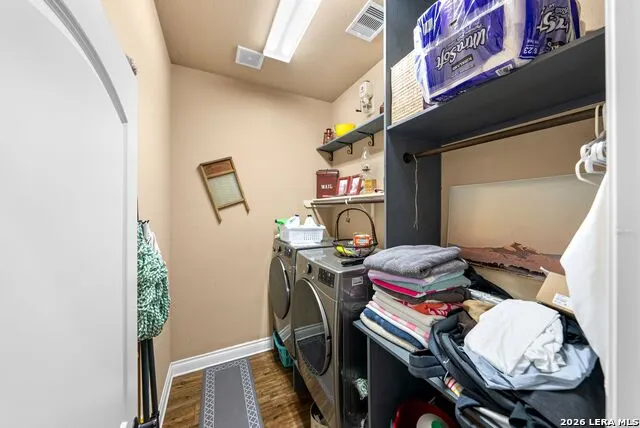
| Utility Room Length | 8 |
| Utility Room Width | 6 |
| Heating Fuel | Natural Gas |
| # of Fireplaces | 1 |
| Bedroom2 Width | 11 |
| Bedroom3 Length | 15 |
| Bedroom3 Width | 11 |
| Bedroom4 Length | 14 |
| Bedroom4 Width | 12 |
| Bedroom5 Length | 13 |
| Bedroom5 Width | 13 |
| Entry Room Length | 25 |
| Entry Room Width | 7 |
| Family Room Length | 19 |
| Living Room Length | 13 |
| WINDOW COVERINGS | Some Remain |
Exterior Features
| Exterior | Brick,4 Sides Masonry,Stone/Rock |
|---|---|
| Foundation | Slab |
| Pool (Y/N) | No |
| Exterior Features | Deck/Balcony,Partial Fence,Sprinkler System,Double Pane Windows,Has Gutters,Mature Trees |
| Pool | None |
| Lot Size | 0.22 |
| Water/Sewer | Water System,Sewer System |
| Lot Description | On Greenbelt,Bluff View,County VIew |
| Inclusions | Ceiling Fans,Chandelier,Washer Connection,Dryer Connection,Cook Top,Built-In Oven,Self-Cleaning Oven,Microwave Oven,Disposal,Dishwasher,Ice Maker Connection,Water Softener (owned),Pre-Wired for Secur |
| Lot Improvements | Street Paved,Curbs,Street Gutters,Sidewalks,Streetlights,Fire Hydrant w/in 500',Asphalt,Private Road |
| Garage Parking | Three Car Garage,Tandem |
Amenities
- Foreclosure
- Views
- Short Sale
- New Construction
- Adult 55+
- Lease To Own
- No HOA Fees
- Furnished
- Primary On Main
- Air Conditioning
- Seller Finance
- Green
- Fixer Upper
- Horse
- Golf
- Fireplace
- Deck
- Garage
- Basement
- Pool
Property vs Single Family Average in 78255
Price
Taxes
Year Built
Visits
In The Neighborhood
Reduced
San Antonio
$ 584,000
- Type
- Single Family
- Size
- 2,582 SqFt
- Rooms
- 4 Beds + 3 Baths
AXIS Brokerage 210-310-3148
Eco Friendly
San Antonio
$ 729,901
- Type
- Single Family
- Size
- 3,393 SqFt
- Rooms
- 4 Beds + 3.5 Baths
LPT Realty, LLC 877-366-2213
Reduced
San Antonio
$ 625,000
- Type
- Single Family
- Size
- 3,395 SqFt
- Rooms
- 4 Beds + 3.5 Baths
Vivid Realty, LLC 210-920-4211
Reduced
San Antonio
$ 750,000
- Type
- Single Family
- Size
- 4,932 SqFt
- Rooms
- 5 Beds + 5.5 Baths
Real Broker, LLC 855-450-0442
Reduced
San Antonio
$ 595,000
- Type
- Single Family
- Size
- 2,751 SqFt
- Rooms
- 4 Beds + 3 Baths
Texas Signature Realty 832-876-2093
 Information provided courtesy of LERA MLS. IDX information is provided exclusively for consumers' personal, non-commercial use and may not be used for any purpose other than to identify prospective properties consumers may be interested in purchasing. Information is believed to be accurate but not guaranteed. Provided courtesy of LERA MLS. Copyright 2026 LERA MLS, All Rights Reserved. Data last updated September 15, 2026 4:17 AM UTC
