
Price Reduction - Views
Address
1220 Country View Dr.,, La Vernia, TX
Price
$ 567,900
Property Attributes
- MLS#1998164
- TypeSingle Family
- Listing Status Active
- CountyWILSON
- CityLa Vernia
- Area2800
- NeighborhoodCountry Hills
- Zip78121
- StyleOne Story
- Year Built2000
- Taxes$ 8645
- Price$ 567,900
- Bedrooms4
- Full Bathrooms2
- Half Bathrooms1
- Sqr Footage2349
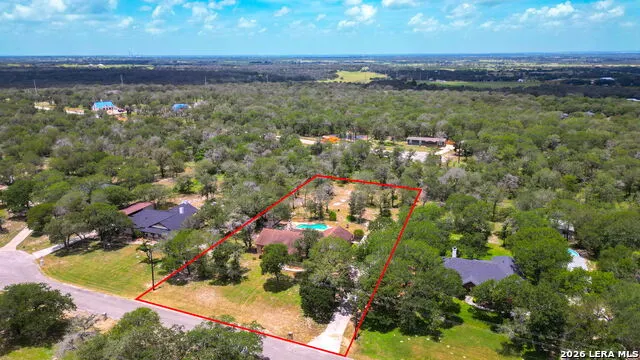
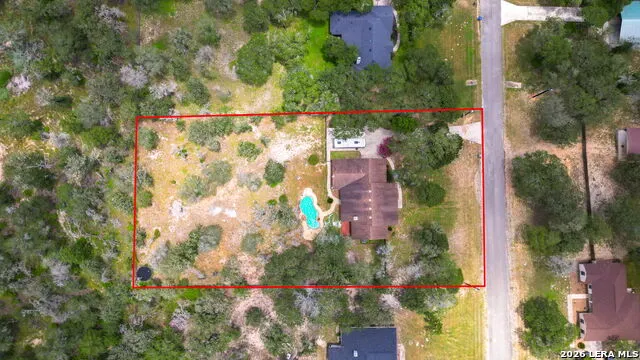
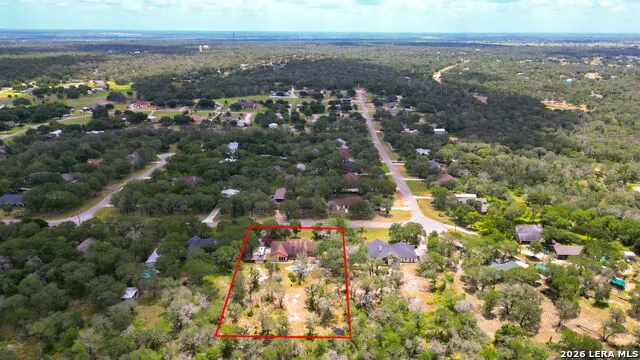
- Lot Size1.14 Acres
Data Source:
LERA MLS
Property Description
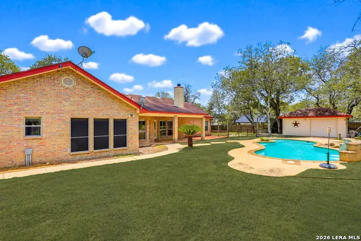
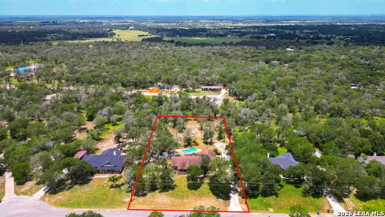
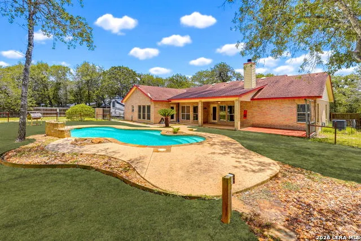
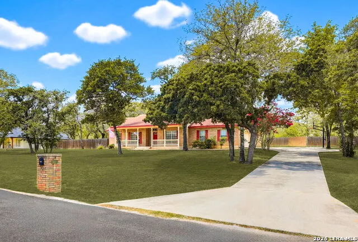
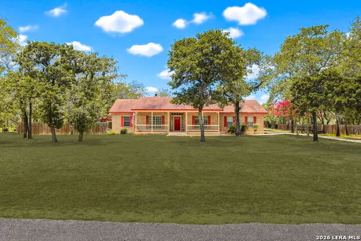
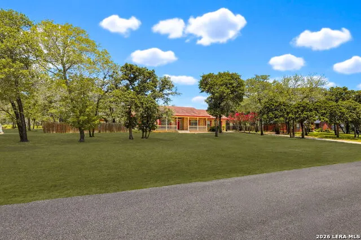
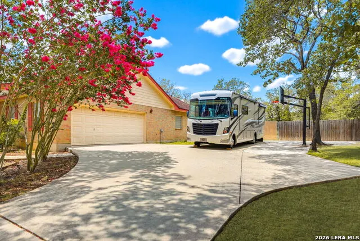
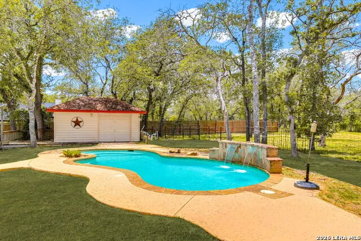
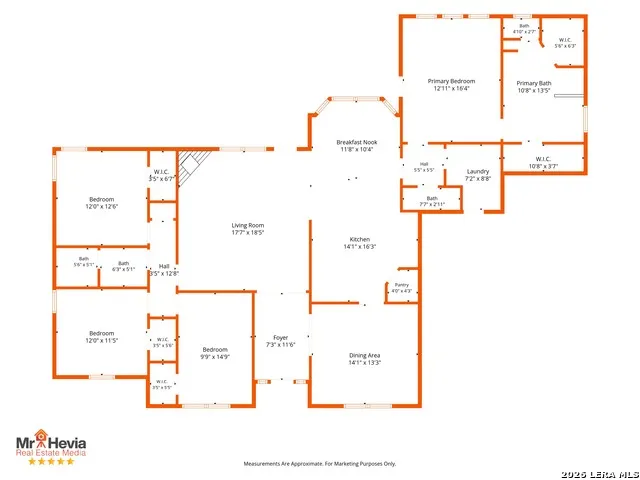
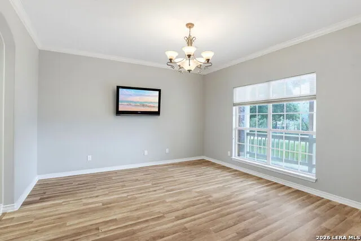
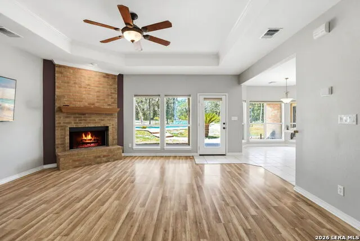
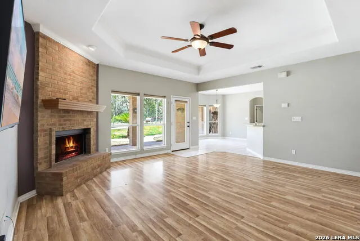
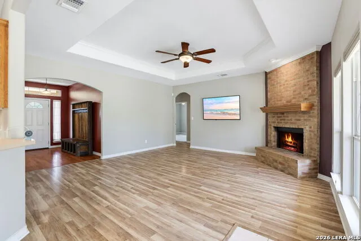
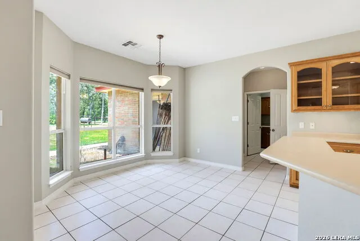
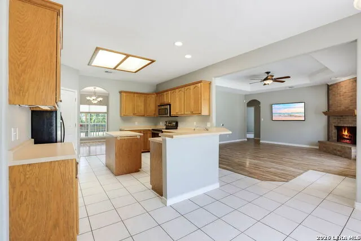
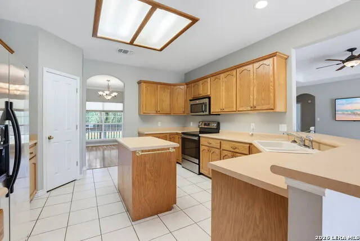
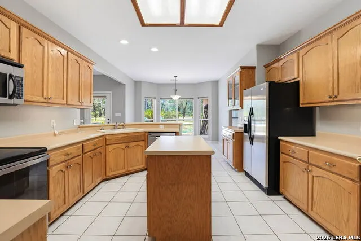
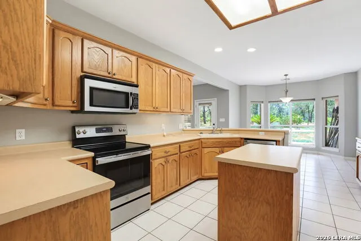
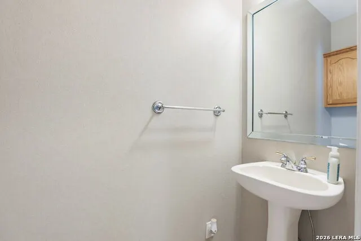
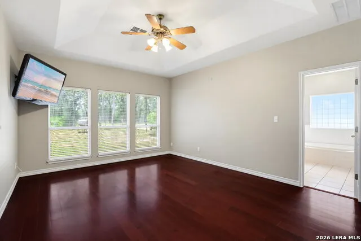
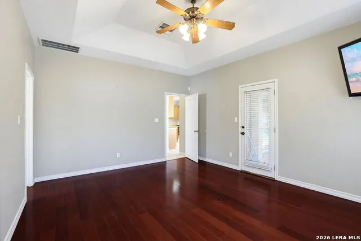
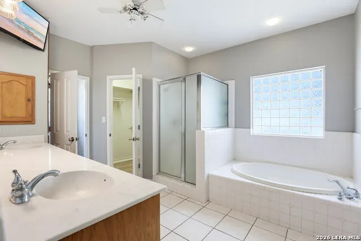
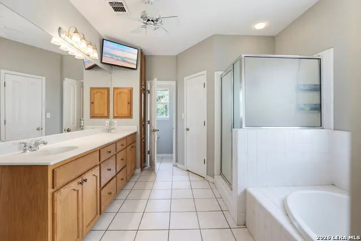
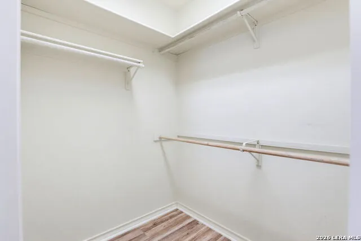
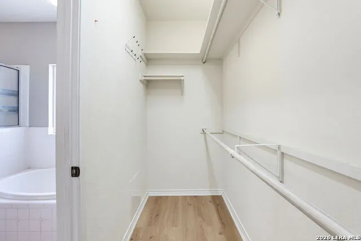
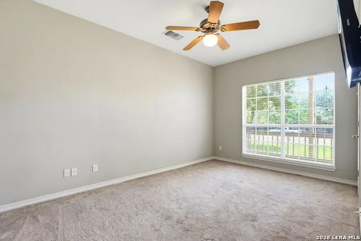
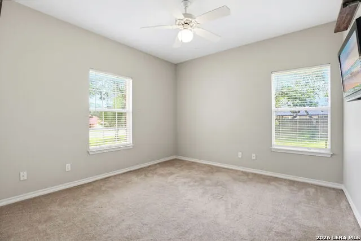
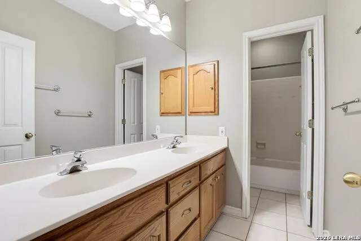
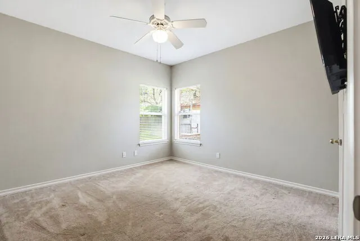
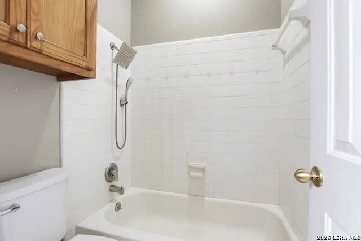
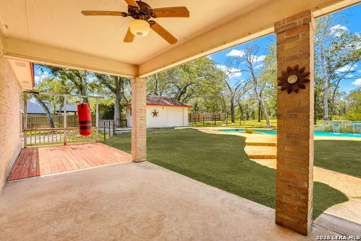
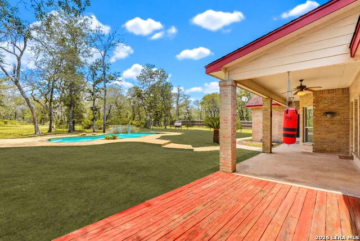
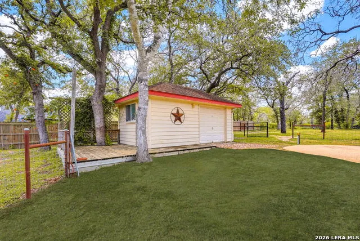
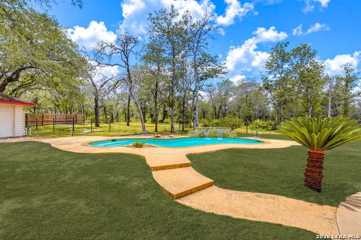
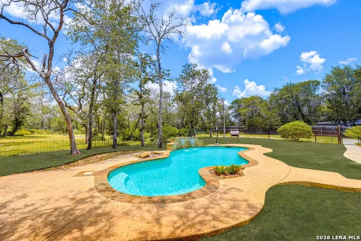
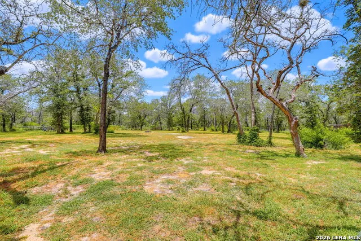
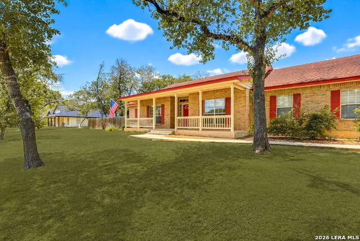
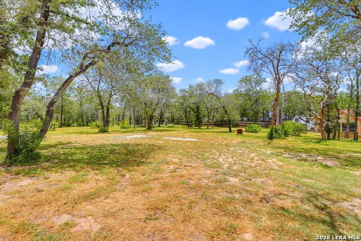
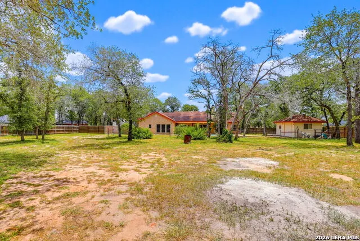
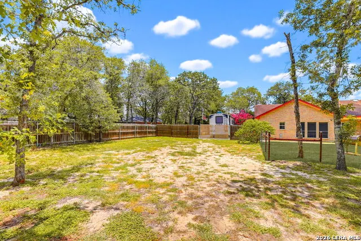
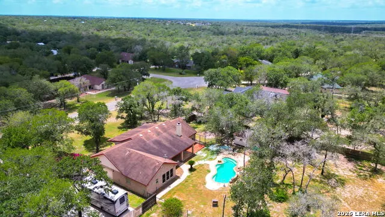
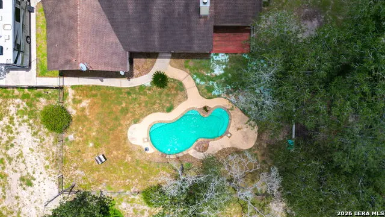
SELLER WILL CONSIDER UP TO $10,000 TOWARD BUYER CLOSING COSTS, INTEREST RATE BUYDOWN, FLOORING/UPDATES, OR OTHER ALLOWABLE BUYER EXPENSES WITH AN ACCEPTABLE OFFER, SUBJECT TO APPLICABLE LENDER AND PROGRAM REQUIREMENTS. Welcome to this custom-built ranch-style home situated on approximately 1.14 acres in La Vernia with no HOA. Offering 2,349 square feet of living space, this four-bedroom, two-and-a-half-bath home features a spacious floor plan and an impressive backyard designed for outdoor living. The heart of the outdoor space is the in-ground pool with waterfall feature, complemented by a covered patio and plenty of room to relax or entertain. Inside, you'll find a formal dining room, spacious living area with brick fireplace and high ceilings, and an open kitchen featuring oak cabinetry, an island, breakfast bar, and ample workspace. The primary suite offers direct access to the backyard and pool along with a private en-suite bathroom, while three additional bedrooms provide flexibility for a variety of uses. A detached 12' x 20' workshop with electricity provides additional room for hobbies, storage, or workspace. The expansive property also offers a large driveway with ample parking, space for an RV, and a gated side entrance providing convenient access for boat or trailer storage. Enjoy the space and flexibility of country living while remaining convenient to La Vernia shopping, dining, schools, and nearby amenities. NEW PRICE + UP TO $10,000 SELLER INCENTIVE - ask your agent for details.
| Elementary School | Middle School | High School |
|---|---|---|
| La Vernia Elementary School | La Vernia Middle School | La Vernia High School |
| Price History | |
|---|---|
| 7/7/2026 | Listed $585,000 |
| 7/27/2026 | 2$577,900 |
| 9/1/2026 | 2$567,900 |
General Features
| Living Area | 2349 |
|---|---|
| Energy Efficiency | Ceiling Fans |
| Construction | Pre-Owned |
| Heating | Central |
| Cooling | One Central |
| Half Baths | 1 |
| Bathrooms | 3 |
| Subdivision | COUNTRY HILLS |
| Builder | UNKNOWN |
| Class | Single Residential |
| Type | Single Family Detached |
| Style | One Story |
| Roof | Composition |
| HOA Mandatory | None |
| Status | Active |
| Attached Garage | Yes |
| Neighborhood Amenities | None |
| Area | 2800 |
| Year Built | 2000 |
| High School | La Vernia |
| School District | La Vernia Isd. |
| Proposed Terms | Conventional,FHA,VA,TX Vet,Cash |
| Elementary School | La Vernia |
| Middle School | La Vernia |
| Legal Description | COUNTRY HILLS,LOT 120 (U-3),ACRES 1.137 |
| Taxes | 8645 |
Interior Features
| Kitchen Length | 14 |
|---|---|
| Kitchen Width | 16 |
| Total Bedrooms | 4 |
| Full Baths | 2 |
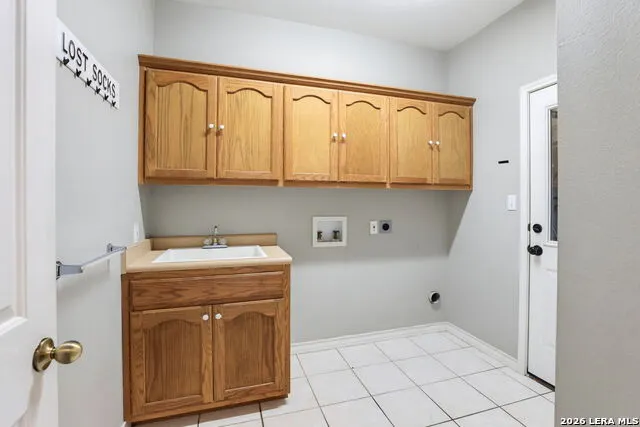
| Interior Features | One Living Area,Separate Dining Room,Two Eating Areas,Island Kitchen,Breakfast Bar,Walk-In Pantry,Utility Room Inside,1st Floor Lvl/No Steps,High Ceilings,Open Floor Plan,Laundry Main Level,Laundry R |
| Stories | 1 |
| Dining Room Length | 14 |
| Dining Room Width | 13 |
| Breakfast Room Length | 12 |
| Breakfast Room Width | 10 |
| Flooring | Carpeting,Ceramic Tile,Wood,Laminate |
| Living Room Width | 19 |
| Utility Room Length | 7 |
| Utility Room Width | 8 |
| Heating Fuel | Electric |
| # of Fireplaces | 1 |
| Bedroom2 Width | 13 |
| Bedroom3 Length | 12 |
| Bedroom3 Width | 12 |
| Bedroom4 Length | 10 |
| Bedroom4 Width | 15 |
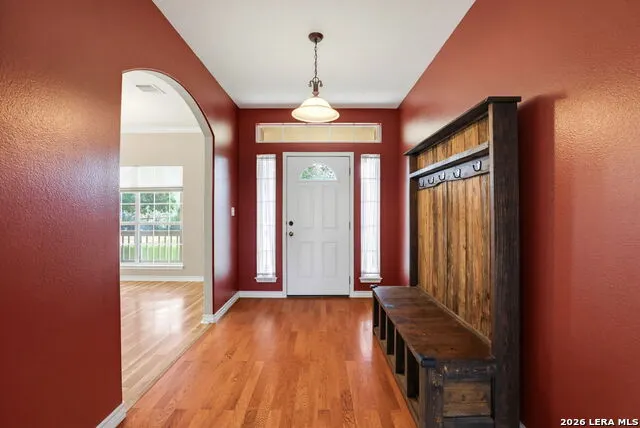
| Entry Room Length | 7 |
| Entry Room Width | 12 |
| Living Room Length | 18 |
| WINDOW COVERINGS | Some Remain |
Exterior Features
| Exterior | Brick,4 Sides Masonry |
|---|---|
| Foundation | Slab |
| Pool (Y/N) | Yes |
| Exterior Features | Patio Slab,Covered Patio,Deck/Balcony,Privacy Fence,Partial Fence,Double Pane Windows,Storage Building/Shed,Mature Trees,Wire Fence,Workshop |
| Pool | In Ground Pool |
| Lot Size | 1.14 |
| Water/Sewer | Water System,Septic |
| Lot Description | On Greenbelt,County VIew,1 - 2 Acres,Mature Trees (ext feat) |
| Inclusions | Ceiling Fans,Chandelier,Washer Connection,Dryer Connection,Microwave Oven,Stove/Range,Disposal,Dishwasher,Ice Maker Connection,Electric Water Heater |
| Garage Parking | Two Car Garage,Attached,Side Entry |
Amenities
- Foreclosure
- Views
- Short Sale
- New Construction
- Adult 55+
- Lease To Own
- No HOA Fees
- Furnished
- Primary On Main
- Air Conditioning
- Seller Finance
- Green
- Fixer Upper
- Horse
- Golf
- Fireplace
- Deck
- Garage
- Basement
- Pool
Property vs Single Family Average in 78121
Price
Taxes
Year Built
Visits
In The Neighborhood
Open House
New Braunfels
$ 470,000
- Type
- Single Family
- Size
- 2,665 SqFt
- Rooms
- 5 Beds + 4 Baths
Opendoor Brokerage, LLC 480-462-5392
Views
La Vernia
$ 700,000
- Type
- Single Family
- Size
- 2,178 SqFt
- Rooms
- 3 Beds + 2 Baths
Legacy Broker Group 830-446-3378
Reduced
La Vernia
$ 790,000
- Type
- Single Family
- Size
- 3,038 SqFt
- Rooms
- 3 Beds + 2.5 Baths
eXp Realty 888-519-7431
 Information provided courtesy of LERA MLS. IDX information is provided exclusively for consumers' personal, non-commercial use and may not be used for any purpose other than to identify prospective properties consumers may be interested in purchasing. Information is believed to be accurate but not guaranteed. Provided courtesy of LERA MLS. Copyright 2026 LERA MLS, All Rights Reserved. Data last updated September 12, 2026 8:29 PM UTC
