
Water Views
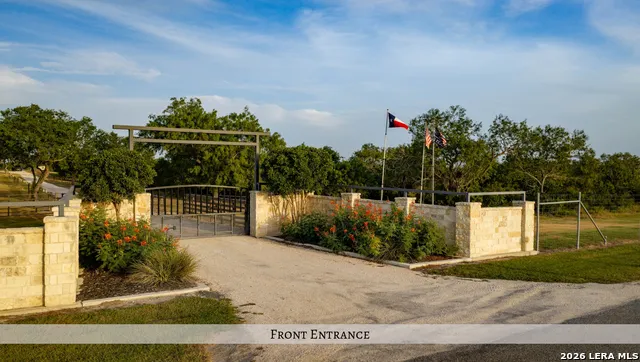
Address
1958 County Road 237, Falls City, TX
Price
$ 4,750,000
Property Attributes
- MLS#2003540
- TypeSingle Family
- Listing Status Active
- CountyKARNES
- CityFalls City
- Area3100
- Zip78113
- StyleOne Story,Ranch
- Year Built2008
- Taxes$ 16347
- Price$ 4,750,000
- Bedrooms3
- Full Bathrooms3
- Half Bathrooms0
- Sqr Footage2786
- Lot Size143.57 Acres
Data Source:
LERA MLS
Property Description
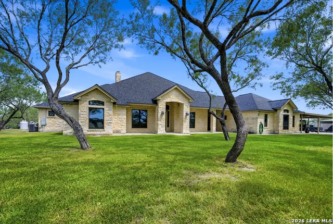
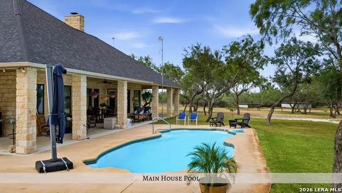
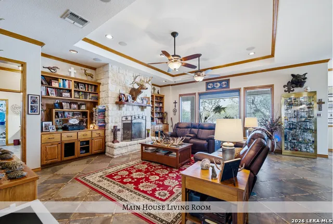
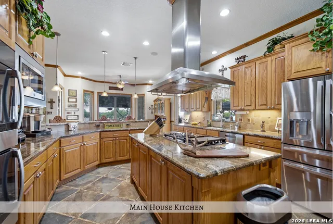
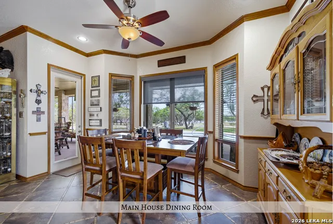
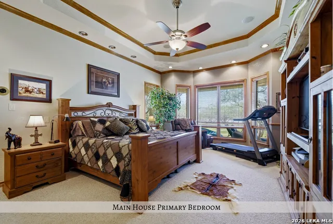
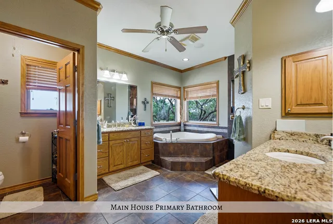
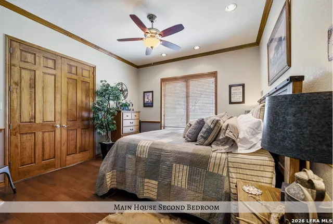
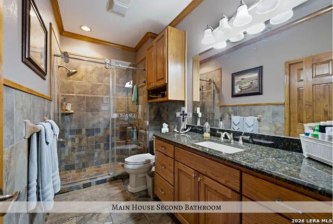
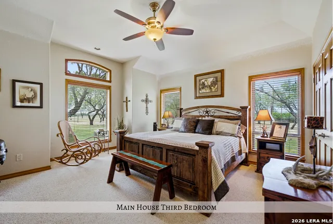
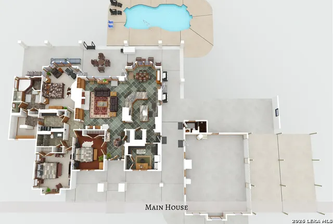
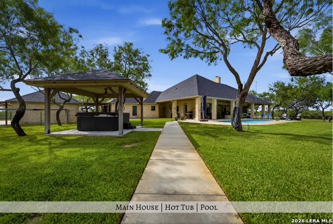
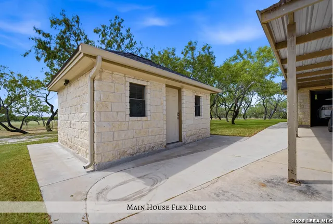
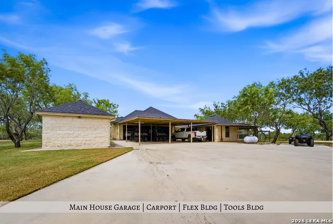
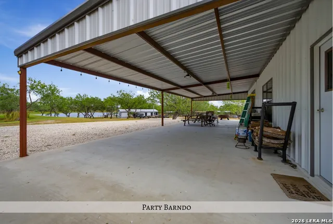
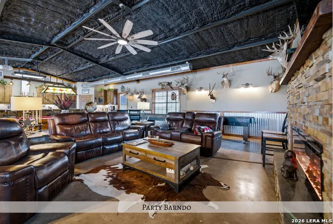
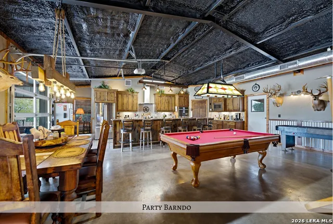
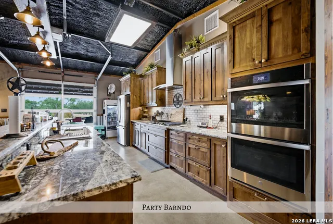
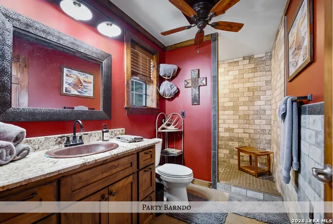
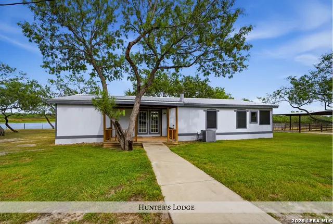
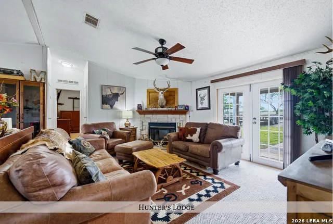
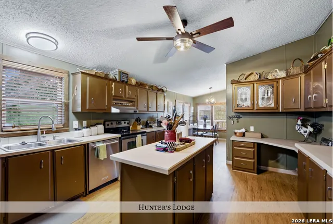
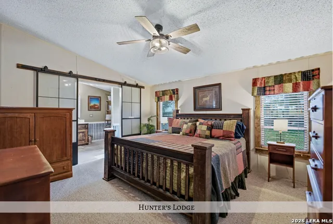
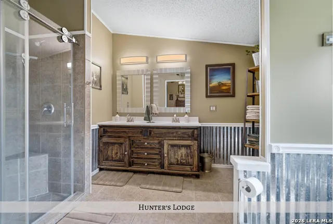
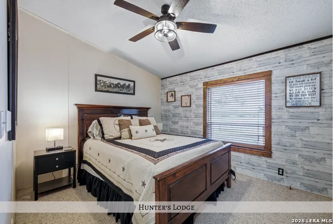
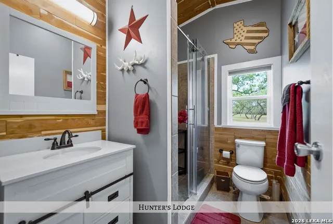
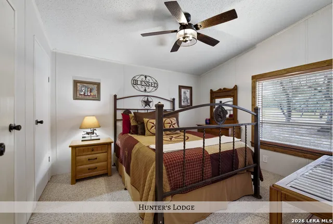
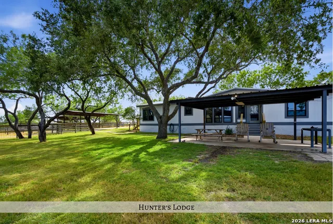
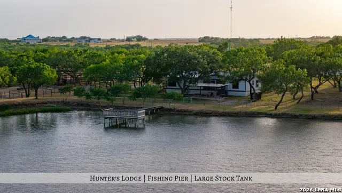
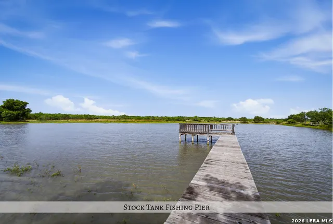
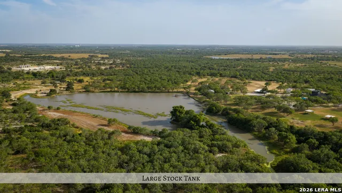
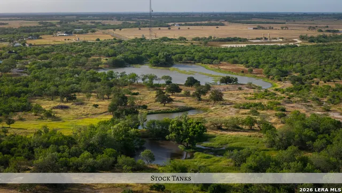
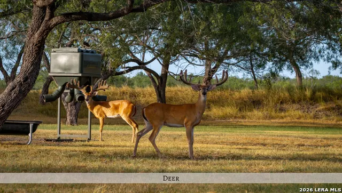
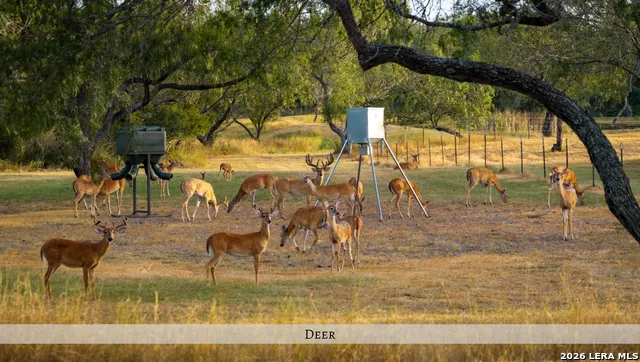
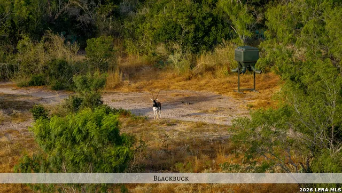
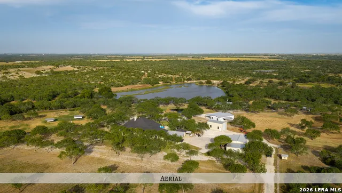
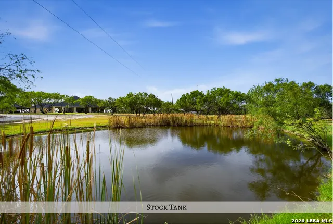
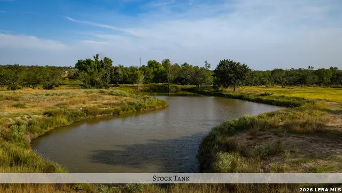
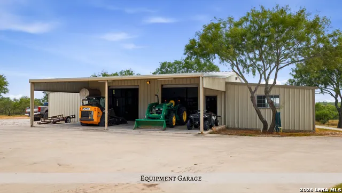
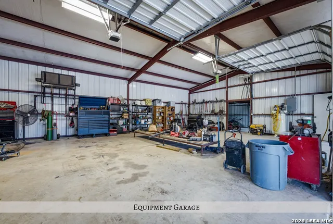
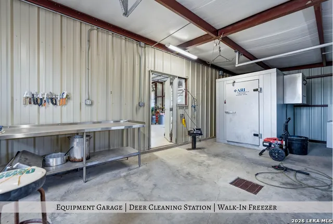
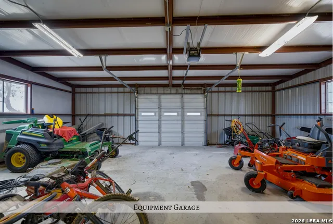
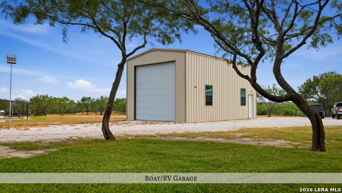
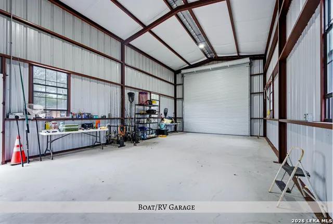
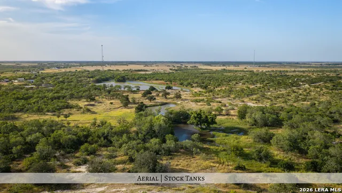
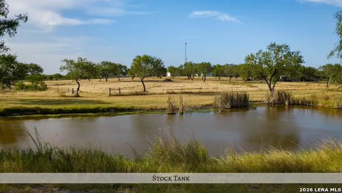
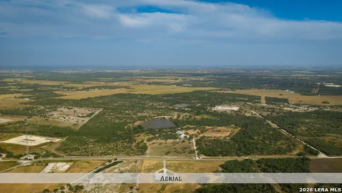
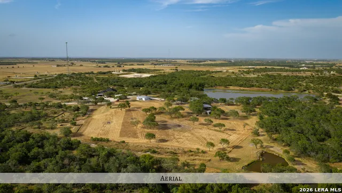
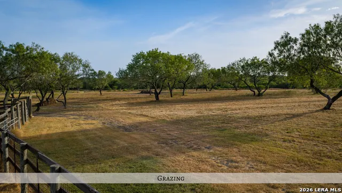
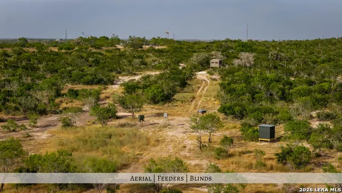
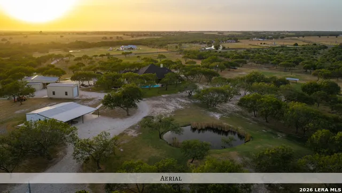
Welcome to an extraordinary 143 acre turnkey ranch where luxury living and premier hunting come together in one exceptional property. Impeccably maintained and thoughtfully developed, this remarkable ranch is ready to be enjoyed from day one. At the heart of the property sits a stunning 2,786 square foot custom home designed for both everyday comfort and entertaining. The home features three spacious bedrooms, two full bathrooms, a private office, and a beautifully appointed gourmet kitchen that opens to inviting living and dining areas. Step outside to the expansive covered patio overlooking the sparkling pool and take in breathtaking views of the surrounding ranch. A breezeway connects the home to the oversized three-car garage, which includes an additional full bathroom, making it ideal for pool guests or ranch work. Two 14'x18' rock buildings, positioned on either side of the driveway, serve as a convenient tool storage and a climate-controlled home office, workshop, hobby room, or studio. The ranch is equally equipped to host friends and hunting guests. The fully furnished 1,560 square foot Hunter's Lodge offers three bedrooms, two bathrooms, and a covered patio overlooking the fishing pier on the property's largest stocked lake, spanning more than seven acres. The Party Barndo is designed for entertaining with a full kitchen, full bathroom, abundant indoor gathering space, generous outdoor entertaining areas, and a transparent roll-up door that seamlessly blends indoor and outdoor living. The 82'x50' tractor barn includes a separate room with a deer cleaning station and walk-in freezer. There is also an impressive metal boat/rv storage building and 60'x40' implements barn. Water is abundant throughout the ranch with six stock tanks, including the spectacular seven-plus-acre stocked lake, providing outstanding fishing, scenic beauty, and dependable water for livestock and wildlife. For the hunting enthusiast, this property is truly second to none. Years of careful management and breeding have produced an exceptional herd with more than 200 class whitetail deer roaming the ranch. The combination of outstanding genetics, abundant water, and diverse habitat creates a premier recreational property rarely found on the market. Designed as a productive working ranch, much of the existing ranch equipment conveys, allowing the next owner to step into a fully functioning operation with ease. Whether your vision is a luxury family retreat, an elite hunting destination, an income-producing ranch, or a legacy property to enjoy for generations, this one-of-a-kind ranch offers an unmatched combination of beautiful improvements, exceptional wildlife, outstanding recreational amenities, and pristine South Texas land.
| Elementary School | Middle School | High School |
|---|---|---|
| Fall City Elementary School | Fall City Middle School | Fall City High School |
| Price History | |
|---|---|
| 7/27/2026 | Listed $4,750,000 |
General Features
| Living Area | 2786 |
|---|---|
| Construction | Pre-Owned |
| Heating | Central |
| Cooling | One Central |
| Bathrooms | 3 |
| Subdivision | NA |
| Builder | Unknown |
| Class | Single Residential |
| Type | Single Family Detached |
| Style | One Story,Ranch |
| Roof | Composition |
| HOA Mandatory | None |
| Miscellaneous | No City Tax |
| Status | Active |
| Attached Garage | No |
| Neighborhood Amenities | None |
| Area | 3100 |
| Year Built | 2008 |
| High School | Fall City |
| School District | Falls City ISD |
| Proposed Terms | Cash,Conventional |
| Elementary School | Fall City |
| Middle School | Fall City |
| Legal Description | Ab 5 L Manchaca Trep T 24,33 Unit A (771/339) S#221036A&B |
| Taxes | 16347.61 |
Interior Features
| Kitchen Length | 14 |
|---|---|
| Kitchen Width | 17 |
| Total Bedrooms | 3 |
| Full Baths | 3 |
| Interior Features | One Living Area,Separate Dining Room,Island Kitchen,Breakfast Bar,Walk-In Pantry,Shop,Utility Room Inside,Secondary Bedroom Down,Open Floor Plan,All Bedrooms Downstairs,Laundry Main Level,Laundry Low |
| Stories | 1 |
| Dining Room Length | 14 |
| Dining Room Width | 12 |
| Flooring | Carpeting,Ceramic Tile |
| Living Room Width | 22 |
| Utility Room Length | 19 |
| Utility Room Width | 8 |
| Heating Fuel | Electric |
| # of Fireplaces | 1 |
| Bedroom2 Width | 16 |
| Bedroom3 Length | 14 |
| Bedroom3 Width | 16 |
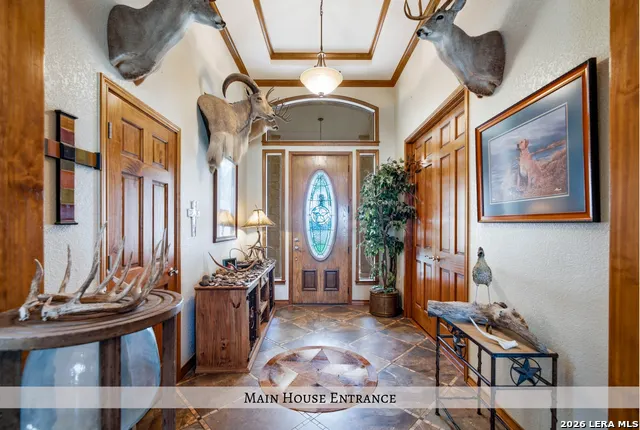
| Entry Room Length | 8 |
| Entry Room Width | 11 |
| Living Room Length | 21 |
| Study/Office Length | 14 |
| Study/Office Width | 10 |
| WINDOW COVERINGS | Some Remain |
Exterior Features
| Exterior | 4 Sides Masonry,Stone/Rock |
|---|---|
| Foundation | Slab |
| Pool (Y/N) | Yes |
| Exterior Features | Patio Slab,Covered Patio,Partial Sprinkler System,Storage Building/Shed,Gazebo,Has Gutters,Mature Trees,Additional Dwelling,Workshop,Cross Fenced,Ranch Fence |
| Pool | In Ground Pool,Hot Tub,Pool is Heated |
| Lot Size | 143.57 |
| Water/Sewer | Water System,Private Well,Septic |
| Lot Description | County VIew,Water View,Horses Allowed,15 Acres Plus,Ag Exempt,Hunting Permitted,Partially Wooded,Mature Trees (ext feat),Secluded,Gently Rolling,Creek - Seasonal,Pond /Stock Tank |
| Inclusions | Ceiling Fans,Washer Connection,Dryer Connection,Built-In Oven,Microwave Oven,Gas Cooking,Dishwasher,Ice Maker Connection,Vent Fan,Solid Counter Tops,Double Ovens,Custom Cabinets |
| Lot Improvements | Gravel |
| Garage Parking | Three Car Garage,Side Entry |
Amenities
- Foreclosure
- Views
- Short Sale
- New Construction
- Adult 55+
- Lease To Own
- No HOA Fees
- Furnished
- Primary On Main
- Air Conditioning
- Seller Finance
- Green
- Fixer Upper
- Horse
- Golf
- Fireplace
- Deck
- Garage
- Basement
- Pool
Property vs Single Family Average in 78113
Price
Taxes
Year Built
 Information provided courtesy of LERA MLS. IDX information is provided exclusively for consumers' personal, non-commercial use and may not be used for any purpose other than to identify prospective properties consumers may be interested in purchasing. Information is believed to be accurate but not guaranteed. Provided courtesy of LERA MLS. Copyright 2026 LERA MLS, All Rights Reserved. Data last updated September 12, 2026 8:29 PM UTC
