
Price Reduction
Address
4955 Nuthatch, San Antonio, TX
Price
$ 249,000
Property Attributes
- MLS#2005098
- TypeSingle Family
- Listing Status Active
- CountyBEXAR
- CitySan Antonio
- Area1500
- NeighborhoodEl Chaparral
- Zip78217
- StyleOne Story,Traditional
- Year Built1980
- Taxes$ 5351
- Price$ 249,000
- Bedrooms3
- Full Bathrooms2
- Half Bathrooms0
- Sqr Footage1470
- Lot Size0.173 Acres
Data Source:
LERA MLS
Property Description
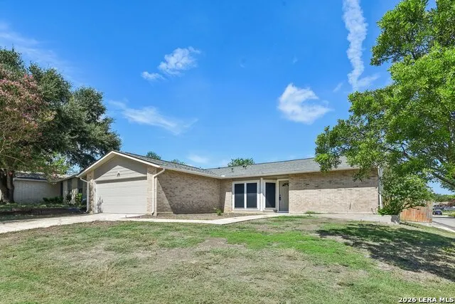
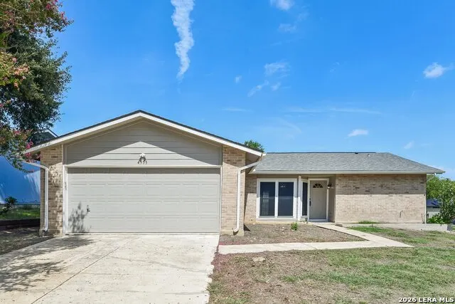
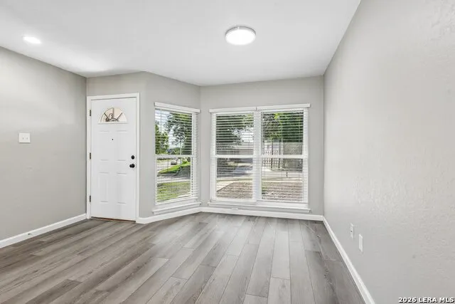
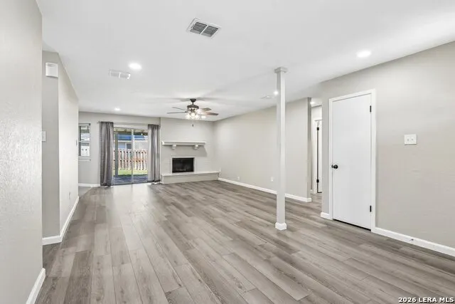
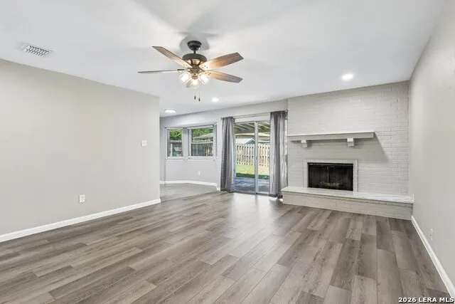
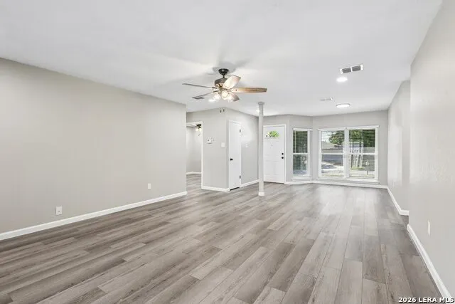
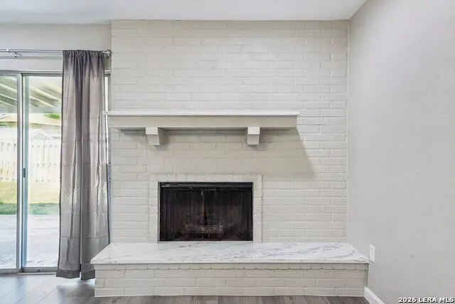
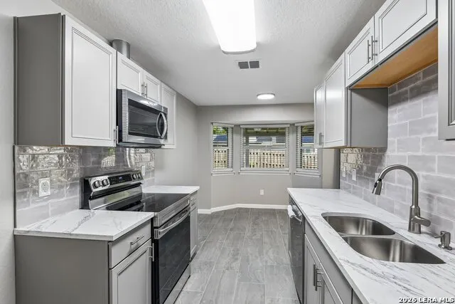
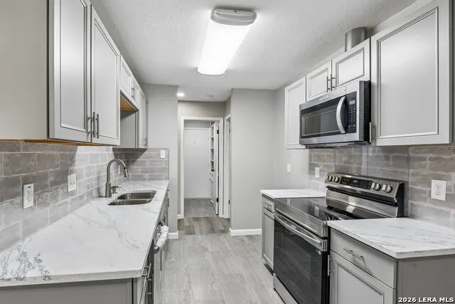
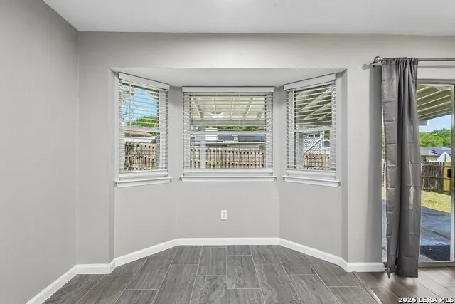
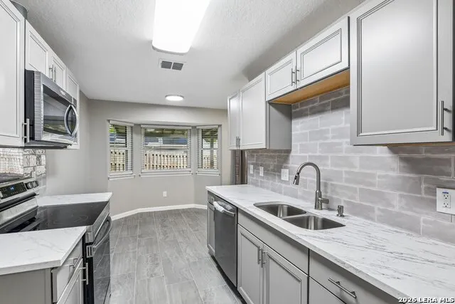
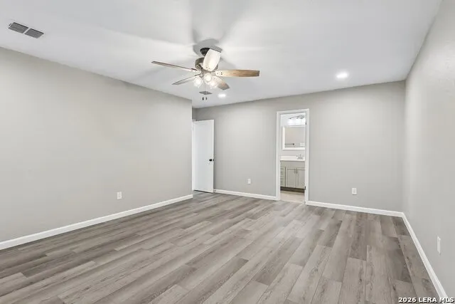
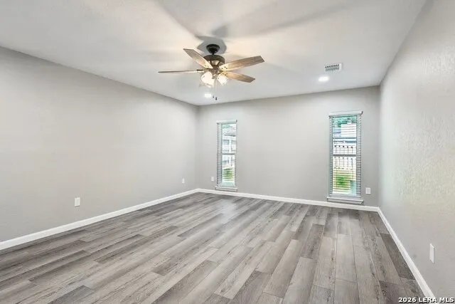
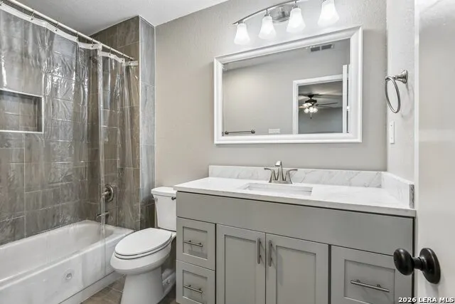
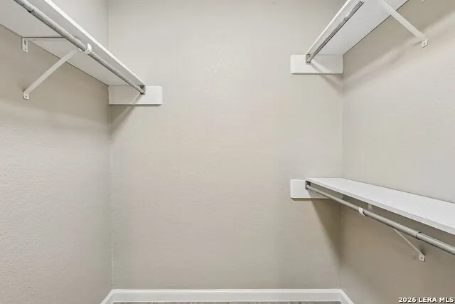
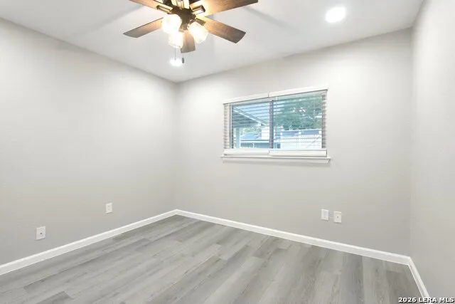
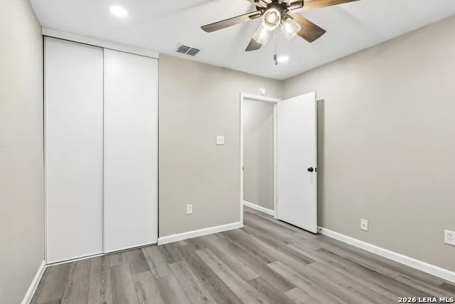
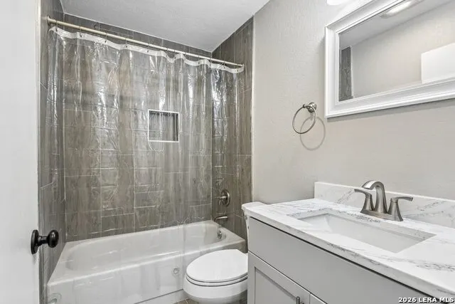
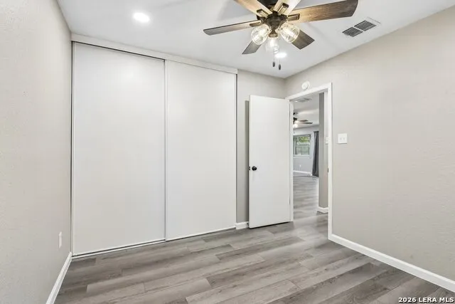
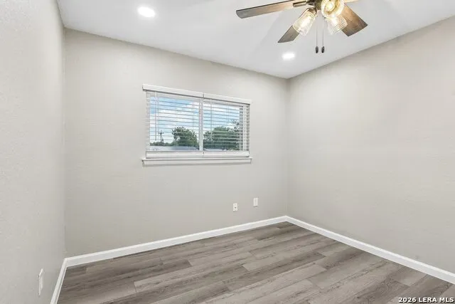
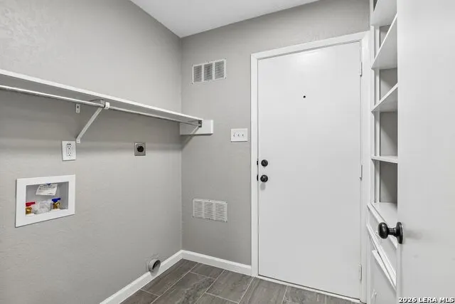
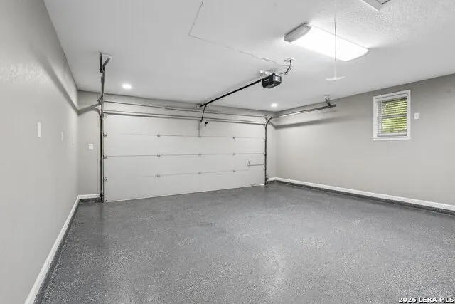
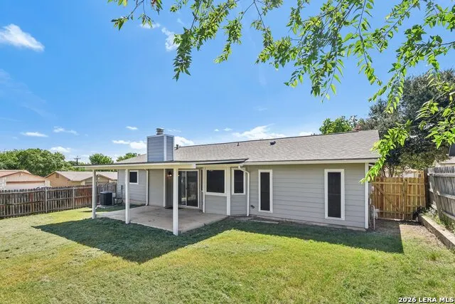
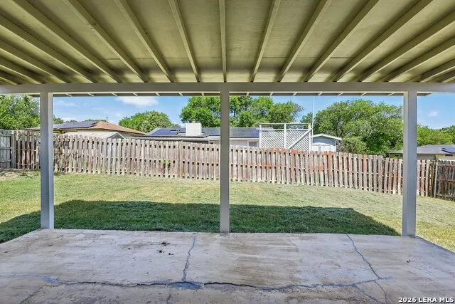
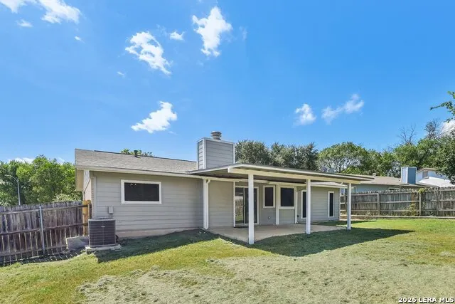
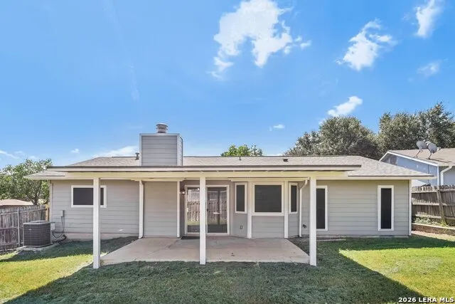
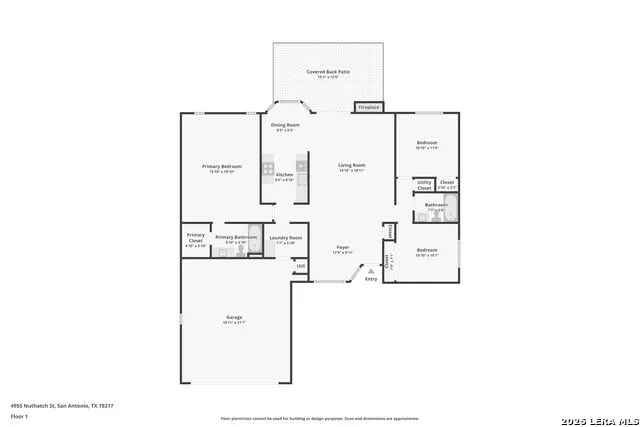
Like new and move-in ready, this beautifully updated 3-bedroom, 2-bath home offers 1,470 square feet of thoughtfully designed living space in North East San Antonio. Conveniently located near shopping, restaurants, and major commuter routes including I-35, Loop 410, and Loop 1604, this home combines modern updates with an exceptional location. Step inside to discover durable laminate and tile flooring throughout, creating a clean, low-maintenance living space. The inviting family room is centered around a cozy fireplace and flows seamlessly into the separate dining area, making it ideal for everyday living and entertaining. The updated eat-in kitchen features modern cabinetry, quartz countertops, newly installed stainless steel appliances, and plenty of cabinet and counter space. The oversized primary suite provides a comfortable retreat with a spacious walk-in closet and an updated ensuite bathroom. Generously sized secondary bedrooms share a well-appointed full bath, offering flexibility for family, guests, or a home office. Outside, enjoy relaxing or entertaining under the large covered patio overlooking the privacy-fenced backyard. The attached two-car garage features durable epoxy flooring, adding both style and functionality. Major recent improvements include a new roof and HVAC system installed in 2026, providing added value and peace of mind. Combining modern finishes, quality updates, and a prime North East San Antonio location, this move-in ready home is an outstanding opportunity for buyers seeking comfort, convenience, and lasting value.
| Elementary School | Middle School | High School |
|---|---|---|
| Northern Hills Elementary School | Harris Middle School | Madison High School |
| Price History | |
|---|---|
| 8/1/2026 | Listed $259,000 |
| 8/19/2026 | 4$249,000 |
General Features
| Living Area | 1470 |
|---|---|
| Construction | Pre-Owned |
| Heating | Central |
| Cooling | One Central |
| Bathrooms | 2 |
| Subdivision | EL CHAPARRAL |
| Builder | Unknown |
| Class | Single Residential |
| Type | Single Family Detached |
| Style | One Story,Traditional |
| Roof | Composition |
| HOA Mandatory | None |
| Miscellaneous | Virtual Tour |
| Status | Active |
| Attached Garage | Yes |
| Neighborhood Amenities | None |
| Area | 1500 |
| Year Built | 1980 |
| High School | Madison |
| School District | North East I.S.D. |
| Proposed Terms | Conventional,FHA,VA,TX Vet,Cash |
| Elementary School | Northern Hills |
| Middle School | Harris |
| Legal Description | Ncb 16019 Blk 7 Lot 13 |
| Potential Short Sale | No |
| Taxes | 5351 |
Interior Features
| Kitchen Length | 8 |
|---|---|
| Kitchen Width | 11 |
| Total Bedrooms | 3 |
| Full Baths | 2 |
| Interior Features | One Living Area,Separate Dining Room,Eat-In Kitchen,Utility Room Inside,1st Floor Lvl/No Steps,Cable TV Available,High Speed Internet,Laundry Main Level,Laundry Room |
| Stories | 1 |
| Dining Room Length | 8 |
| Dining Room Width | 8 |
| Flooring | Ceramic Tile,Laminate |
| Living Room Width | 19 |
| Utility Room Length | 7 |
| Utility Room Width | 6 |
| Heating Fuel | Natural Gas |
| # of Fireplaces | 1 |
| Bedroom2 Width | 11 |
| Bedroom3 Length | 10 |
| Bedroom3 Width | 11 |
| Entry Room Length | 13 |
| Entry Room Width | 10 |
| Living Room Length | 15 |
| WINDOW COVERINGS | All Remain |
Exterior Features
| Exterior | Brick,4 Sides Masonry |
|---|---|
| Foundation | Slab |
| Pool (Y/N) | No |
| Exterior Features | Covered Patio,Privacy Fence,Solar Screens |
| Pool | None |
| Lot Size | 0.173 |
| Water/Sewer | Water System,Sewer System |
| Lot Description | Corner |
| Inclusions | Ceiling Fans,Chandelier,Washer Connection,Dryer Connection,Microwave Oven,Stove/Range,Disposal,Dishwasher,Gas Water Heater,Garage Door Opener,Smooth Cooktop,Solid Counter Tops |
| Lot Improvements | Street Paved,Curbs,Street Gutters,Sidewalks |
| Garage Parking | Two Car Garage,Attached |
Amenities
- Foreclosure
- Views
- Short Sale
- New Construction
- Adult 55+
- Lease To Own
- No HOA Fees
- Furnished
- Primary On Main
- Air Conditioning
- Seller Finance
- Green
- Fixer Upper
- Horse
- Golf
- Fireplace
- Deck
- Garage
- Basement
- Pool
Property vs Single Family Average in 78217
Price
Taxes
Year Built
Visits
In The Neighborhood
Lease to Own
San Antonio
$ 224,900
- Type
- Single Family
- Size
- 1,637 SqFt
- Rooms
- 4 Beds + 2 Baths
Coldwell Banker D'Ann Harper 210-483-7070
Pleasanton
$ 295,000
- Type
- Single Family
- Size
- 2,553 SqFt
- Rooms
- 4 Beds + 2 Baths
Shahan Real Estate 830-366-5511
 Information provided courtesy of LERA MLS. IDX information is provided exclusively for consumers' personal, non-commercial use and may not be used for any purpose other than to identify prospective properties consumers may be interested in purchasing. Information is believed to be accurate but not guaranteed. Provided courtesy of LERA MLS. Copyright 2026 LERA MLS, All Rights Reserved. Data last updated September 12, 2026 8:29 PM UTC
