
Price Reduction
Address
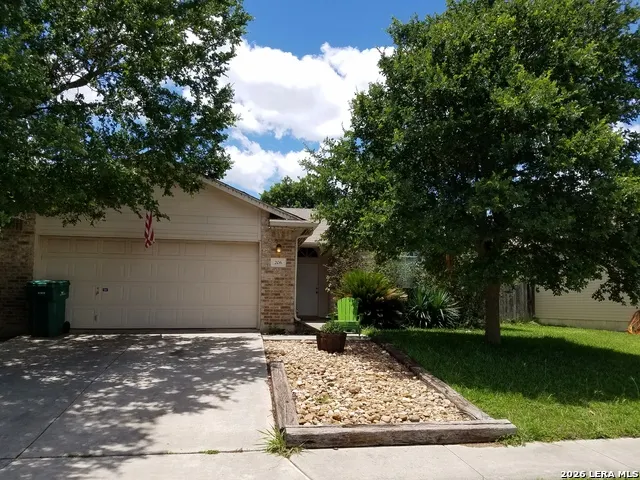
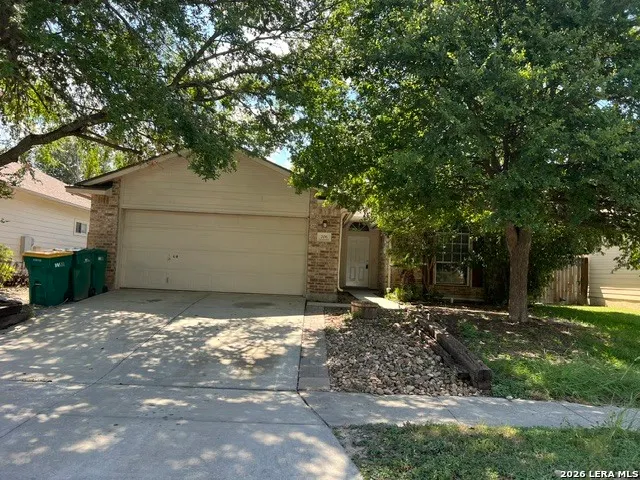
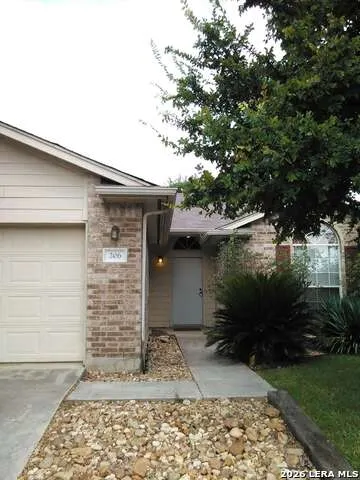
206 Stone Creek Dr, Boerne, TX
Price
$ 342,000
Property Attributes
- MLS#2007445
- TypeSingle Family
- Listing Status Active
- CountyKENDALL
- CityBoerne
- Area2508
- NeighborhoodStone Creek
- Zip78006
- StyleOne Story
- Year Built1997
- Taxes$ 5056
- Price$ 342,000
- Bedrooms4
- Full Bathrooms2
- Half Bathrooms0
- Sqr Footage1635
- Lot Size0.146 Acres
Data Source:
LERA MLS
Property Description
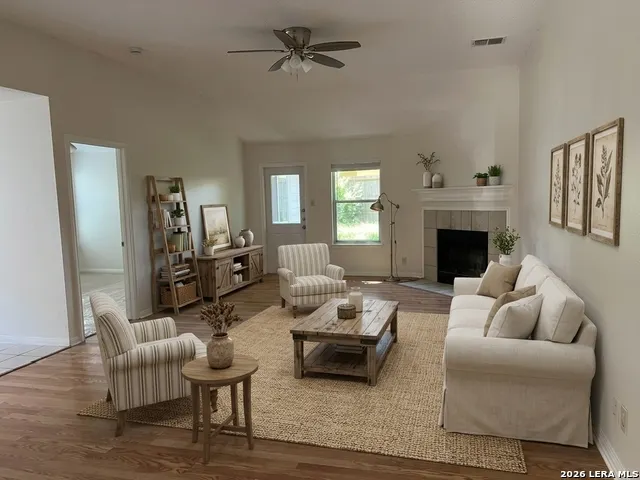
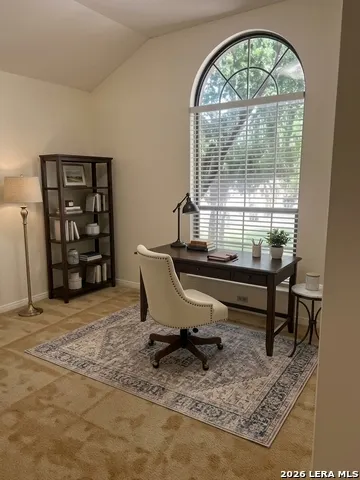
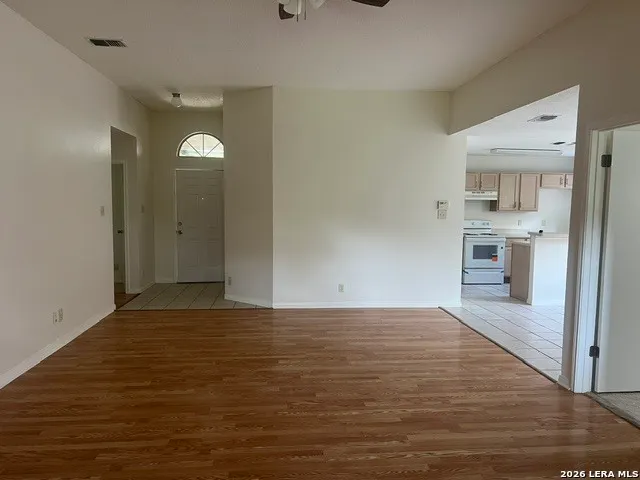
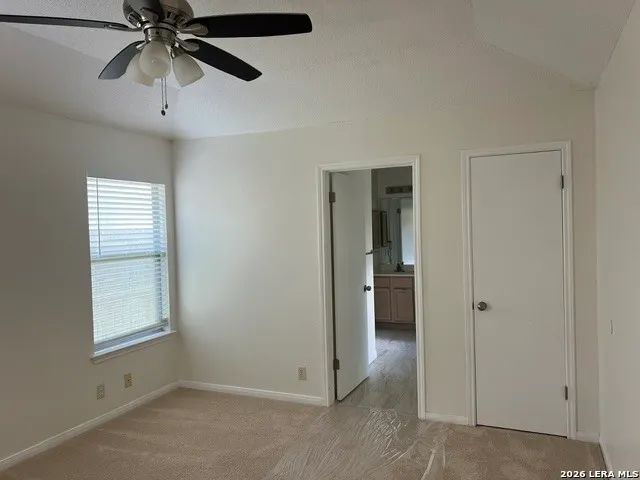
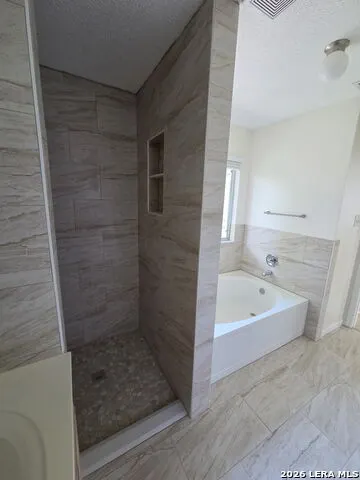
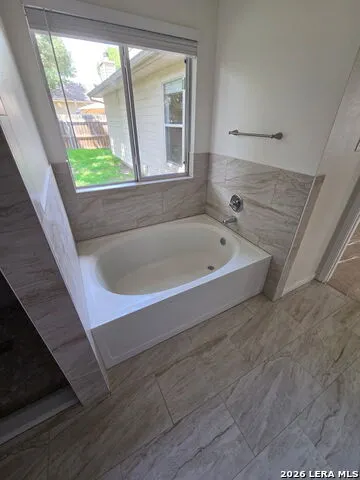
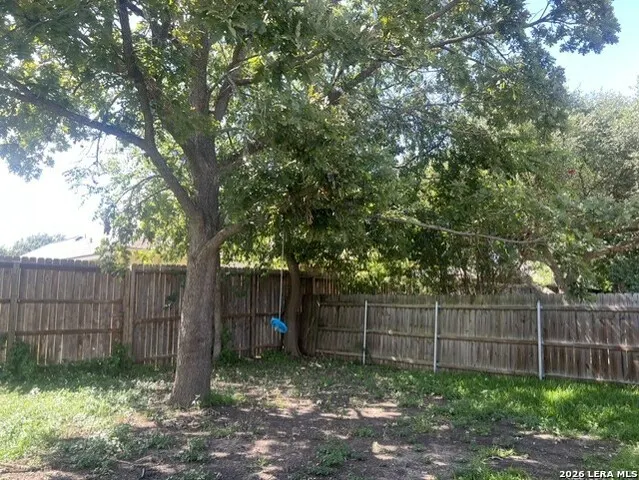
A 4 bed, 2 bath open floor plan home in a desirable neighborhood with fresh paint, two completely remodeled bathrooms, backyard fenced, and walking distance to schools is attractive to buyers.
| Elementary School | Middle School | High School |
|---|---|---|
| Curington Elementary School | Boerne Middle N | Boerne High School |
| Price History | |
|---|---|
| 8/10/2026 | Listed $349,000 |
| 9/4/2026 | 3$342,000 |
General Features
| Living Area | 1635 |
|---|---|
| Construction | Pre-Owned |
| Heating | Central |
| Cooling | One Central |
| Bathrooms | 2 |
| Subdivision | Stone Creek |
| Builder | unknown |
| Class | Single Residential |
| Type | Single Family Detached |
| Style | One Story |
| Roof | Composition |
| HOA Mandatory | None |
| Status | Price Change |
| Attached Garage | No |
| Neighborhood Amenities | None |
| Area | 2508 |
| Year Built | 1997 |
| High School | Boerne |
| School District | Boerne |
| Proposed Terms | Conventional,FHA,VA |
| Elementary School | Curington |
| Middle School | Boerne Middle N |
| Legal Description | Stone Creek Unit 1 Blk 1 Lot 9,.1462 Acres |
| Potential Short Sale | No |
| Taxes | 5056.88 |
Interior Features
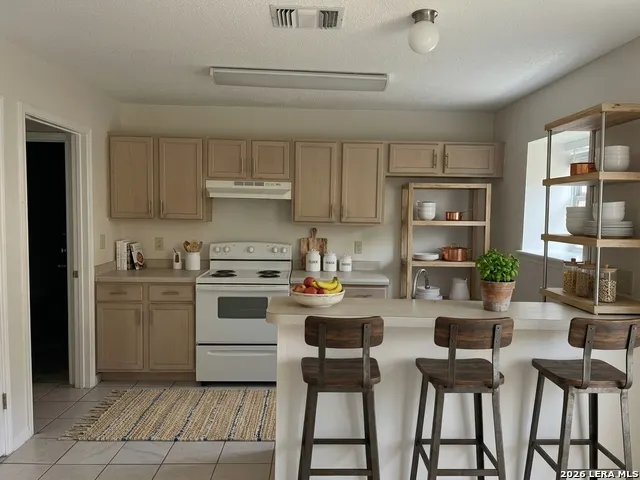
| Kitchen Length | 12 |
|---|---|
| Kitchen Width | 10 |
| Total Bedrooms | 4 |
| Full Baths | 2 |
| Interior Features | One Living Area,Separate Dining Room,Walk-In Pantry,1st Floor Lvl/No Steps,Open Floor Plan,All Bedrooms Downstairs,Laundry Main Level,Laundry Room |
| Stories | 1 |
| Dining Room Length | 8 |
| Dining Room Width | 10 |
| Flooring | Carpeting,Ceramic Tile |
| Living Room Width | 24 |
| Heating Fuel | Electric |
| Bedroom2 Width | 10 |
| Bedroom3 Length | 11 |
| Bedroom3 Width | 10 |
| Bedroom4 Length | 11 |
| Bedroom4 Width | 10 |
| Living Room Length | 15 |
| WINDOW COVERINGS | All Remain |
Exterior Features
| Exterior | Brick,Siding |
|---|---|
| Foundation | Slab |
| Pool (Y/N) | No |
| Pool | None |
| Lot Size | 0.146 |
| Water/Sewer | City |
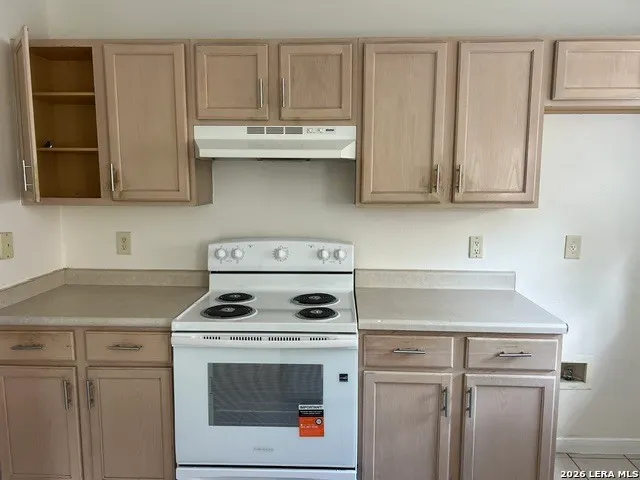
| Inclusions | Ceiling Fans,Chandelier,Washer Connection,Dryer Connection,Stove/Range,Dishwasher |
| Garage Parking | Two Car Garage |
Amenities
- Foreclosure
- Views
- Short Sale
- New Construction
- Adult 55+
- Lease To Own
- No HOA Fees
- Furnished
- Primary On Main
- Air Conditioning
- Seller Finance
- Green
- Fixer Upper
- Horse
- Golf
- Fireplace
- Deck
- Garage
- Basement
- Pool
Property vs Single Family Average in 78006
Price
Taxes
Year Built
Visits
In The Neighborhood
Golf Course
Boerne
$ 2,500,000
- Type
- Single Family
- Size
- 5,174 SqFt
- Rooms
- 4 Beds + 5 Baths
Keller Williams Legacy 210-482-3200
San Antonio
$ 329,900
- Type
- Single Family
- Size
- 2,540 SqFt
- Rooms
- 4 Beds + 2.5 Baths
ERA Brokers Consolidated 210-477-9400
Views
Boerne
$ 2,100,000
- Type
- Single Family
- Size
- 5,116 SqFt
- Rooms
- 4 Beds + 5 Baths
San Antonio Portfolio KW RE 210-698-9996
Eco Friendly
Fair Oaks Ranch
$ 1,800,000
- Type
- Single Family
- Size
- 4,090 SqFt
- Rooms
- 4 Beds + 4.5 Baths
Red Wagon Properties 210-695-1100
Fair Oaks Ranch
$ 1,599,000
- Type
- Single Family
- Size
- 4,120 SqFt
- Rooms
- 4 Beds + 4.5 Baths
Keller Williams Boerne 830-816-3500
Reduced
San Antonio
$ 318,900
- Type
- Single Family
- Size
- 2,420 SqFt
- Rooms
- 4 Beds + 2.5 Baths
BHHS PenFed Realty 210-545-7653
Boerne
$ 325,000
- Type
- Single Family
- Size
- 1,600 SqFt
- Rooms
- 3 Beds + 2.5 Baths
Keller Williams Heritage 210-493-3030
 Information provided courtesy of LERA MLS. IDX information is provided exclusively for consumers' personal, non-commercial use and may not be used for any purpose other than to identify prospective properties consumers may be interested in purchasing. Information is believed to be accurate but not guaranteed. Provided courtesy of LERA MLS. Copyright 2026 LERA MLS, All Rights Reserved. Data last updated September 14, 2026 4:29 AM UTC
