
Address
6807 Calle Henar, San Antonio, TX
Price
$ 332,870
Property Attributes
- MLS#2011066
- TypeSingle Family
- Listing Status Active
- CountyBEXAR
- CitySan Antonio
- Area0102
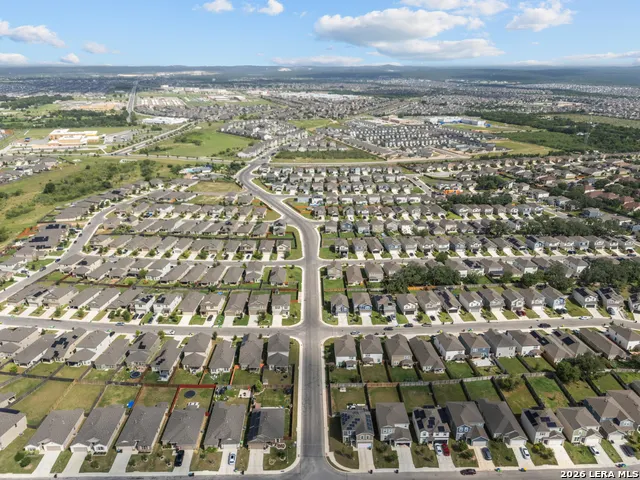
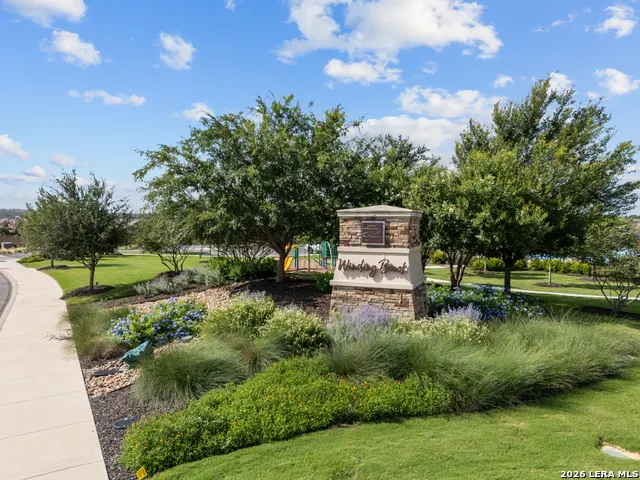
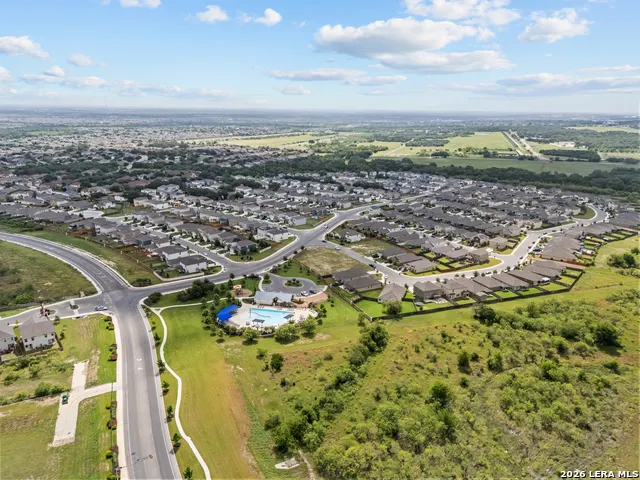
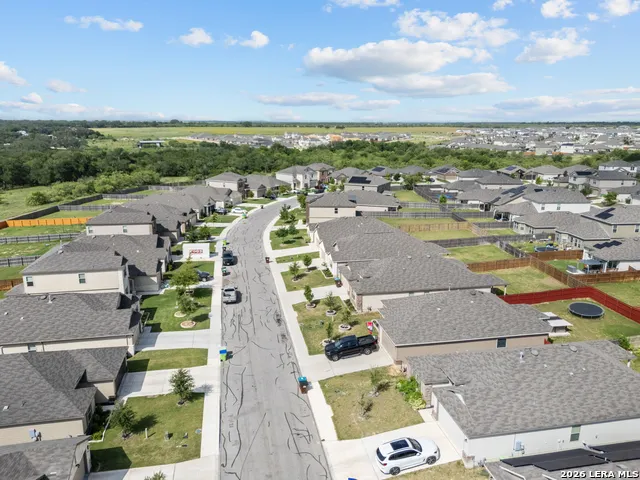
- NeighborhoodWinding Brook
- Zip78253
- StyleOne Story
- Year Built2026
- Taxes$ 1
- Price$ 332,870
- Bedrooms3
- Full Bathrooms2
- Half Bathrooms0
- Sqr Footage1546
- Lot Size0.13 Acres
Data Source:
LERA MLS
Property Description
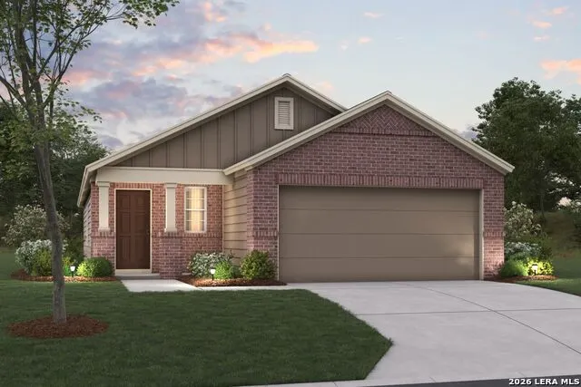
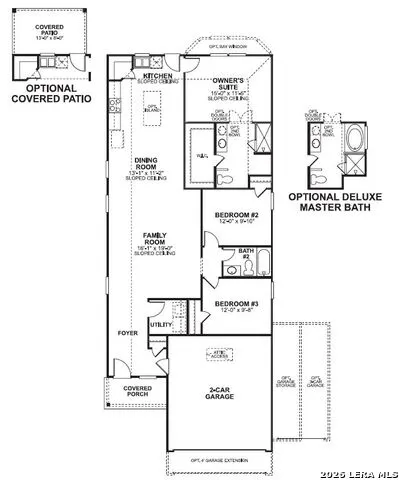
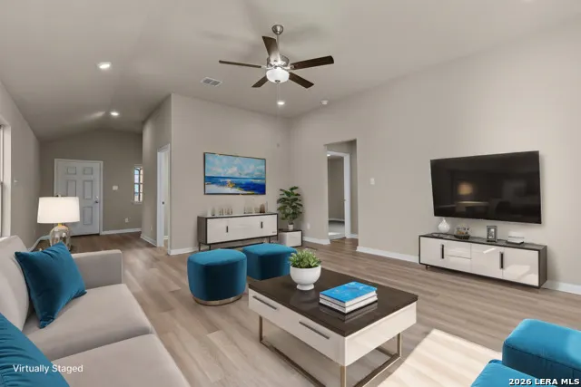
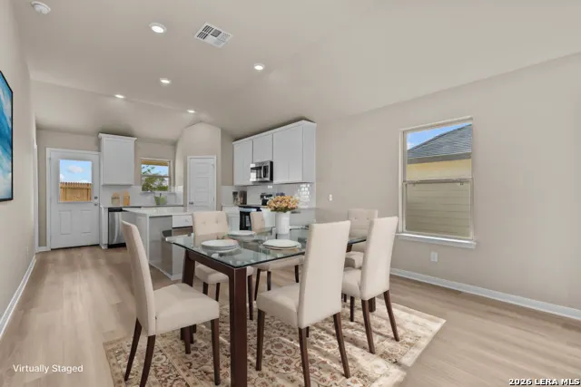
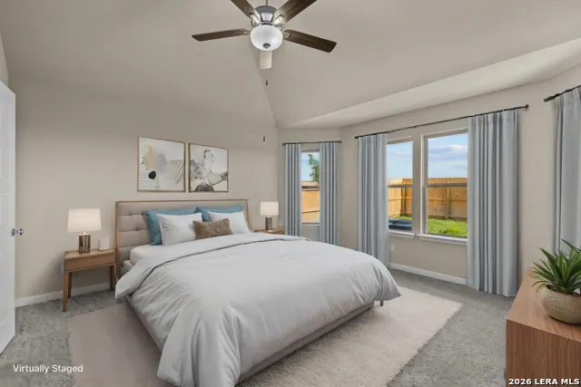
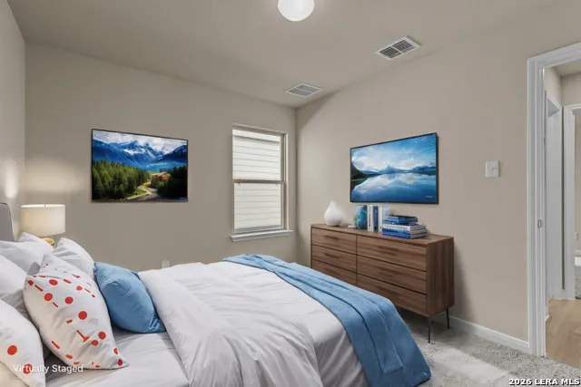
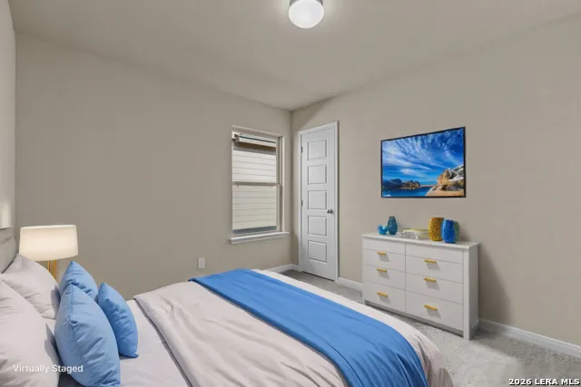
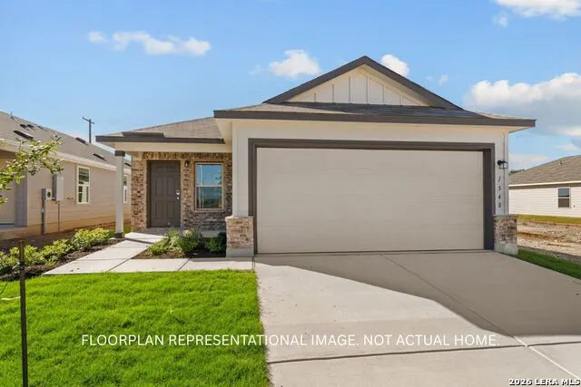
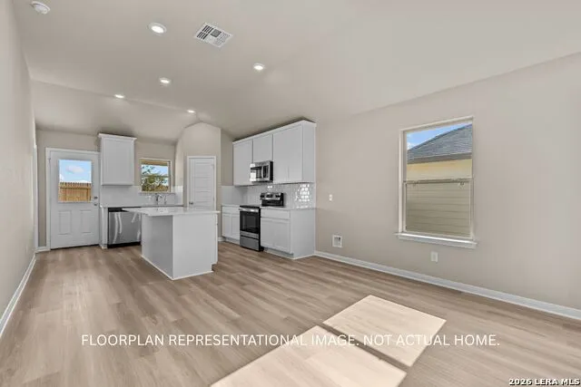
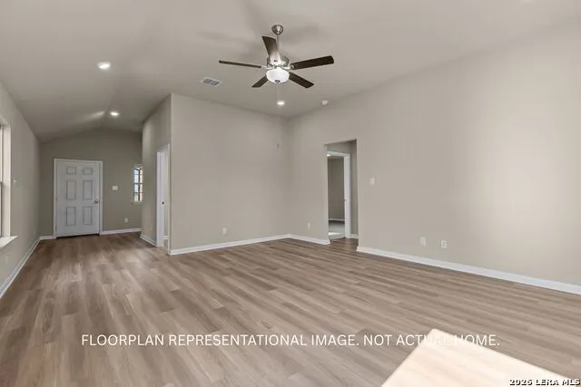
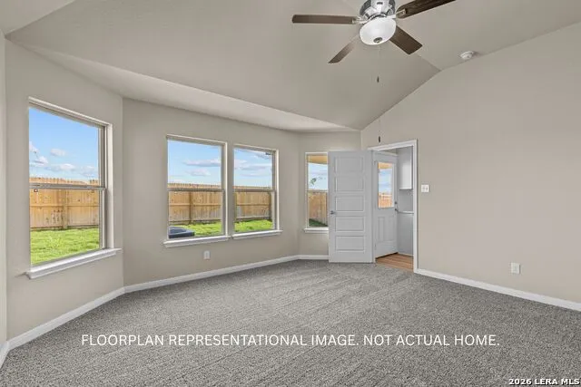
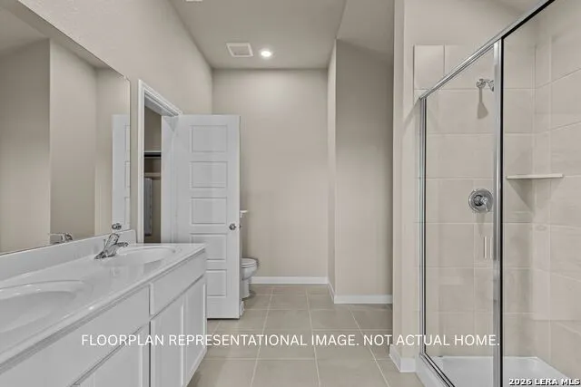
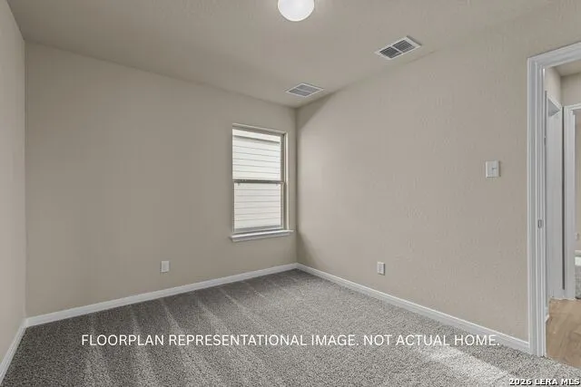
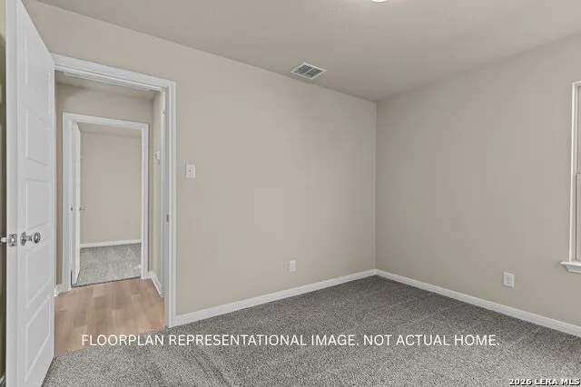
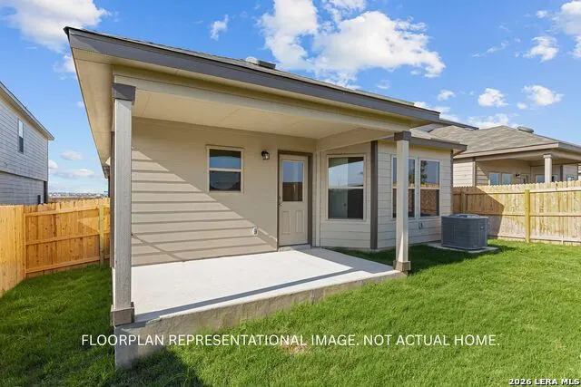
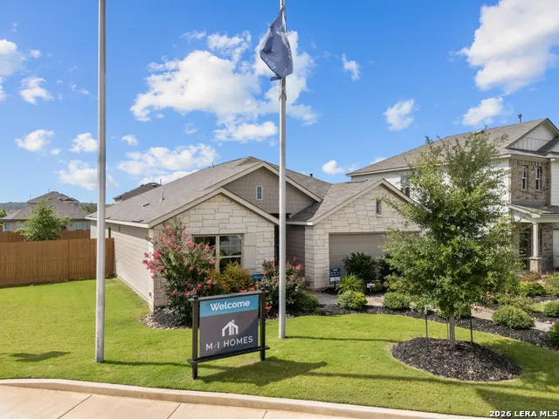
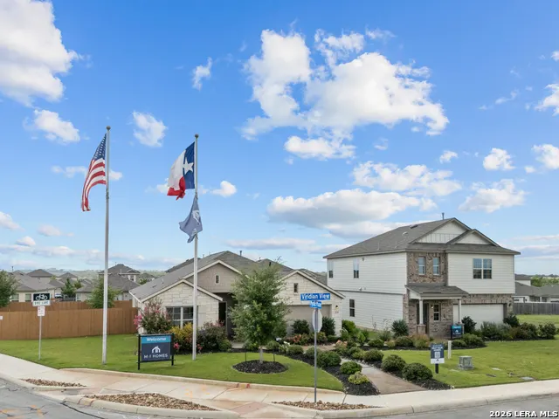
***ESTIMATED COMPLETION DATE: DECEMBER 2026***New 3-Bedroom Home for Sale in San Antonio, TexasDiscover straightforward single-story living in this new construction home by M/I Homes, located at 6807 Calle Henar, San Antonio. With 1,546 square feet of thoughtfully planned interior space, this home brings together practical design, comfortable proportions, and a cohesive layout for everyday routines and shared moments. The open-concept living space connects the kitchen, dining area, and family room, creating clear sightlines and an easy flow between key gathering areas. The kitchen moves into the main living area so cooking, dining, and conversation can happen within one connected setting. Key features include: 3 bedrooms offering dedicated space for rest, guests, work, or hobbies2 bathrooms designed to support daily schedulesA single-story floorplan with all main living areas on 1 level above groundAn open-concept central living area that keeps shared spaces visually connectedA covered patio that extends usable living space outdoorsNew construction by M/I Homes with pre-selected features and a completed design visionThe 3-bedroom configuration balances shared space with separate rooms that can adapt to changing household needs. Each bathroom is positioned within the floorplan to complement the bedroom and living areas, while the one-level arrangement limits the need to move between floors. From the connected interior layout to the covered patio, the design emphasizes function, continuity, and efficient use of space. Clean planning and a consistent relationship between gathering areas help create an organized setting for daily life. It combines new construction quality with practical design.
| Elementary School | Middle School | High School |
|---|---|---|
| Katie Reed Elementary School | Straus Middle School | Sotomayor High School |
| Price History | |
|---|---|
| 8/24/2026 | Listed $332,870 |
General Features
| Living Area | 1546 |
|---|---|
| Construction | New |
| Heating | Central,Heat Pump |
| Cooling | One Central |
| Bathrooms | 2 |
| HOA Fee | 600 |
| Subdivision | WINDING BROOK |
| Builder | M/I Homes |
| Class | Single Residential |
| Type | Single Family Detached |
| Style | One Story |
| Roof | Composition |
| HOA Mandatory | Mandatory |
| Status | Active |
| HOA Frequency | Annually |
| Attached Garage | No |
| HOA Name | LIFETIME HOA MGT |
| Neighborhood Amenities | Other - See Remarks |
| Multiple HOA | No |
| Area | 0102 |
| Year Built | 2026 |
| High School | Sotomayor High School |
| School District | Northside |
| Proposed Terms | Conventional,FHA,VA,TX Vet,Cash |
| Elementary School | Katie Reed |
| Middle School | Straus |
| Legal Description | block 42 lot 07 |
| Taxes | 1.835 |
Interior Features
| Kitchen Length | 13 |
|---|---|
| Kitchen Width | 11 |
| Total Bedrooms | 3 |
| Full Baths | 2 |
| Interior Features | One Living Area,Island Kitchen,Walk-In Pantry,High Ceilings,Laundry Main Level,Laundry Room,Walk in Closets |
| Stories | 1 |
| Dining Room Length | 13 |
| Dining Room Width | 11 |
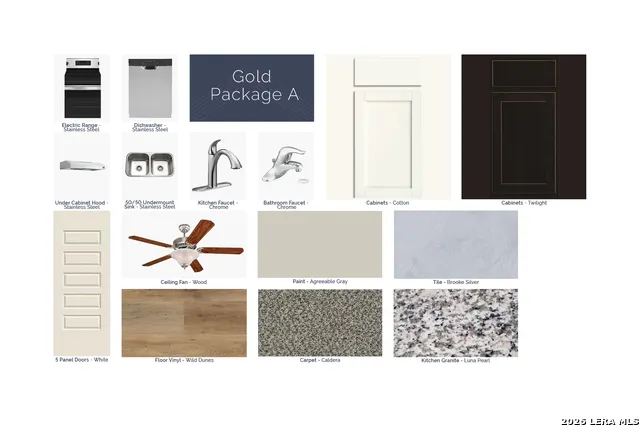
| Flooring | Carpeting,Ceramic Tile,Vinyl |
| Heating Fuel | Electric,Natural Gas |
| Bedroom2 Width | 9 |
| Bedroom3 Length | 12 |
| Bedroom3 Width | 9 |
| Family Room Length | 16 |
| WINDOW COVERINGS | None Remain |
Exterior Features
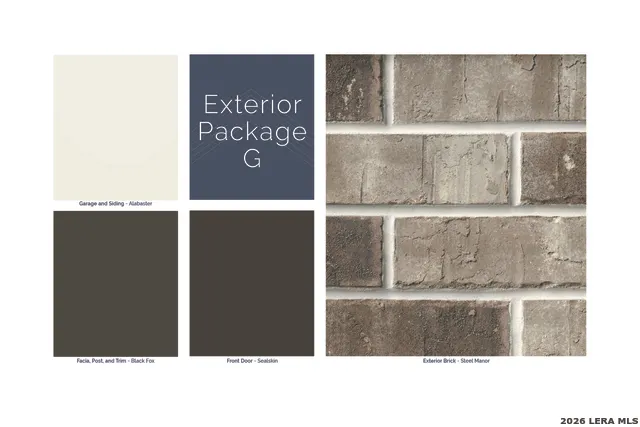
| Exterior | Brick,Siding |
|---|---|
| Foundation | Slab |
| Pool (Y/N) | No |
| Exterior Features | Covered Patio |
| Pool | None |
| Lot Size | 0.13 |
| Water/Sewer | Water System,Sewer System,City |
| Inclusions | Washer Connection,Dryer Connection,Cook Top,Built-In Oven,Microwave Oven,Dishwasher |
| Lot Improvements | Street Paved,Curbs,Sidewalks,Streetlights |
| Garage Parking | Two Car Garage,Oversized |
Amenities
- Foreclosure
- Views
- Short Sale
- New Construction
- Adult 55+
- Lease To Own
- No HOA Fees
- Furnished
- Primary On Main
- Air Conditioning
- Seller Finance
- Green
- Fixer Upper
- Horse
- Golf
- Fireplace
- Deck
- Garage
- Basement
- Pool
Property vs Single Family Average in 78253
Price
Year Built
Visits
In The Neighborhood
Just Listed
San Antonio
$ 332,360
- Type
- Single Family
- Size
- 1,485 SqFt
- Rooms
- 3 Beds + 2 Baths
Escape Realty 210-421-9291
Views
San Antonio
$ 309,000
- Type
- Single Family
- Size
- 1,680 SqFt
- Rooms
- 3 Beds + 2 Baths
JB Goodwin, REALTORS 210-581-9050
San Antonio
$ 377,480
- Type
- Single Family
- Size
- 2,255 SqFt
- Rooms
- 4 Beds + 3.5 Baths
Escape Realty 210-421-9291
Views
San Antonio
$ 405,820
- Type
- Single Family
- Size
- 2,240 SqFt
- Rooms
- 4 Beds + 3 Baths
Escape Realty 210-421-9291
Views
San Antonio
$ 390,680
- Type
- Single Family
- Size
- 2,088 SqFt
- Rooms
- 4 Beds + 3 Baths
Escape Realty 210-421-9291
San Antonio
$ 325,010
- Type
- Single Family
- Size
- 1,485 SqFt
- Rooms
- 3 Beds + 2 Baths
Escape Realty 210-421-9291
San Antonio
$ 361,760
- Type
- Single Family
- Size
- 2,152 SqFt
- Rooms
- 4 Beds + 2.5 Baths
Escape Realty 210-421-9291
San Antonio
$ 381,330
- Type
- Single Family
- Size
- 2,255 SqFt
- Rooms
- 4 Beds + 2.5 Baths
Escape Realty 210-421-9291
Reduced
San Antonio
$ 250,000
- Type
- Single Family
- Size
- 1,800 SqFt
- Rooms
- 4 Beds + 2.5 Baths
Keller Williams Heritage 210-493-3030
San Antonio
$ 299,999
- Type
- Single Family
- Size
- 2,294 SqFt
- Rooms
- 4 Beds + 3 Baths
South Texas Realty, LLC 830-393-0000
San Antonio
$ 379,285
- Type
- Single Family
- Size
- 2,255 SqFt
- Rooms
- 4 Beds + 3.5 Baths
Escape Realty 210-421-9291
San Antonio
$ 368,660
- Type
- Single Family
- Size
- 2,152 SqFt
- Rooms
- 4 Beds + 2.5 Baths
Escape Realty 210-421-9291
 Information provided courtesy of LERA MLS. IDX information is provided exclusively for consumers' personal, non-commercial use and may not be used for any purpose other than to identify prospective properties consumers may be interested in purchasing. Information is believed to be accurate but not guaranteed. Provided courtesy of LERA MLS. Copyright 2026 LERA MLS, All Rights Reserved. Data last updated September 16, 2026 4:23 AM UTC
