
Price Reduction
Address
24510 Brazos Stage, San Antonio, TX
Price
$ 429,000
Property Attributes
- MLS#2011080
- TypeSingle Family
- Listing Status Active
- CountyBEXAR
- CitySan Antonio
- Area1005
- NeighborhoodStage Run
- Zip78255
- StyleTwo Story
- Year Built2004
- Taxes$ 10229
- Price$ 429,000
- Bedrooms5
- Full Bathrooms3
- Half Bathrooms0
- Sqr Footage3574
- Lot Size0.164 Acres
Data Source:
LERA MLS
Property Description
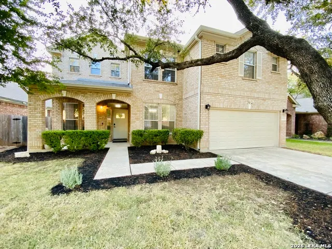
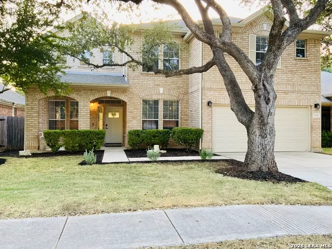
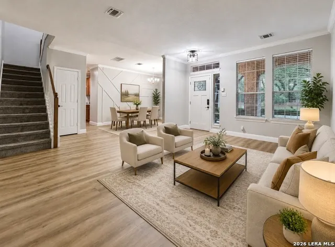
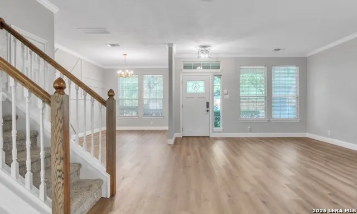
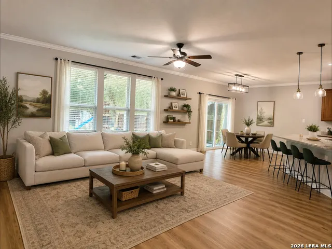
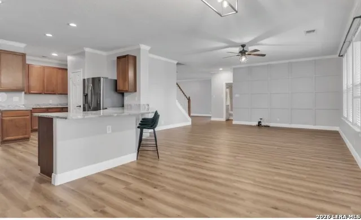
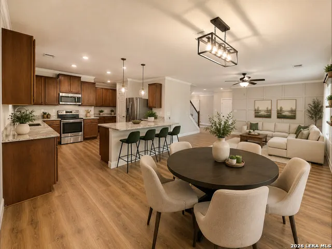
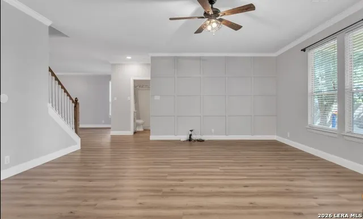
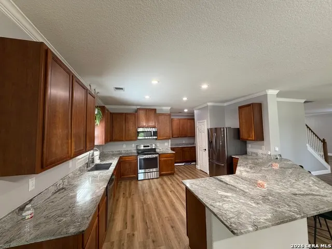
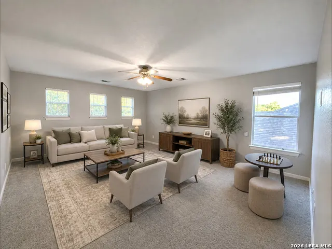
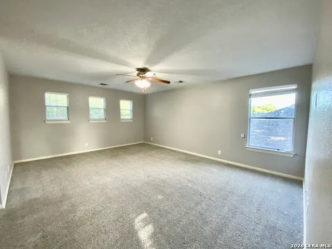
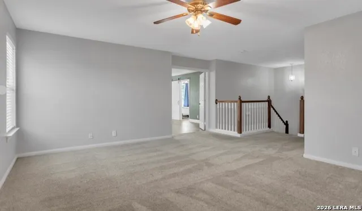
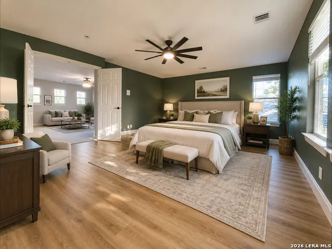
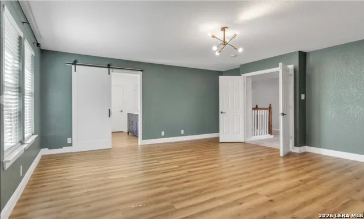
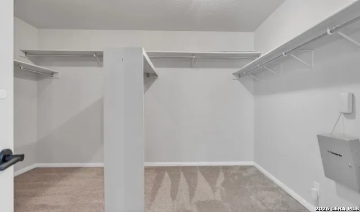
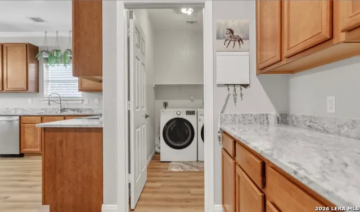
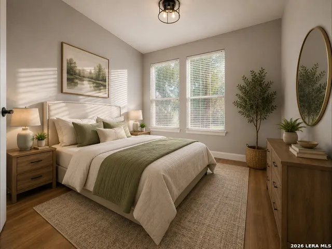
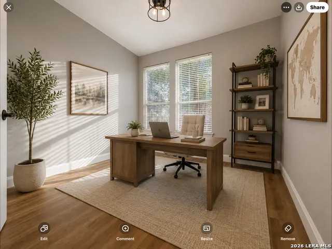
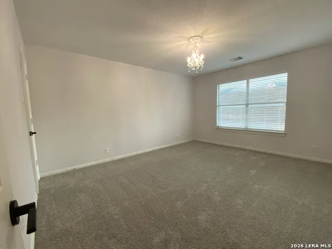
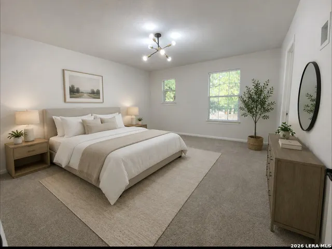
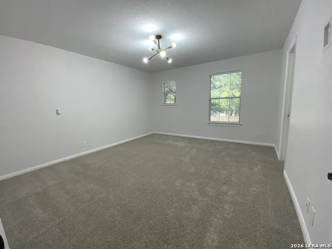
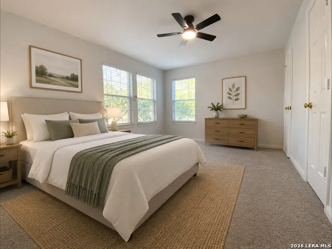
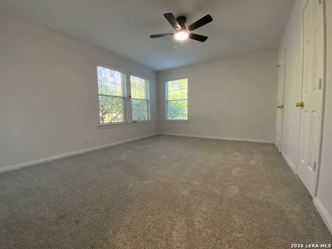
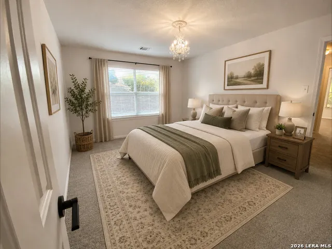
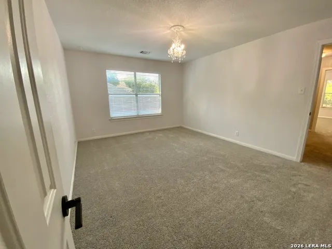
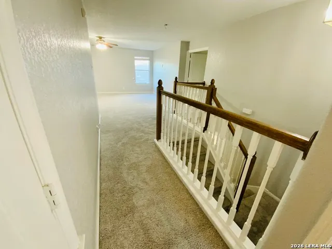
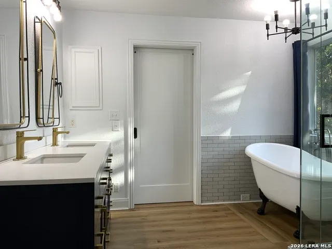
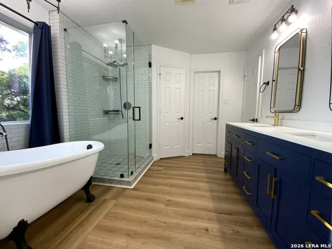
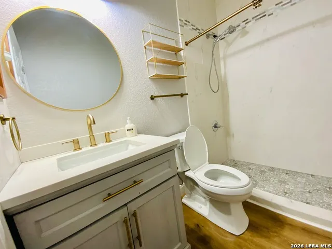
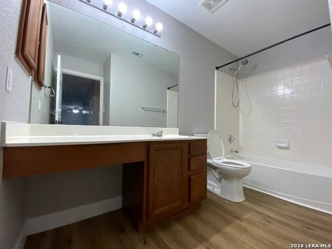
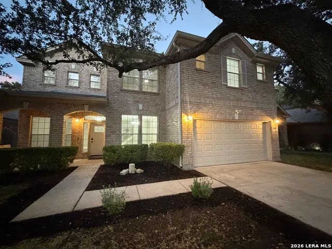
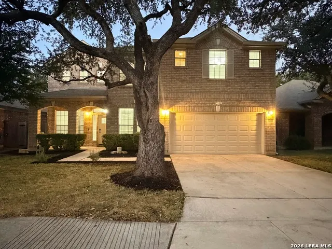
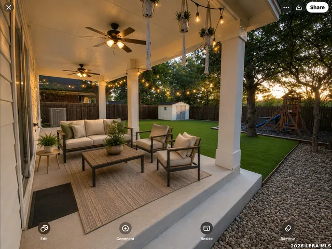
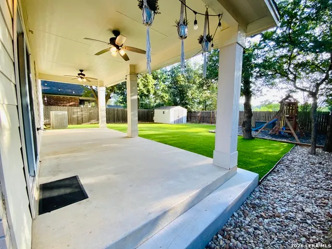
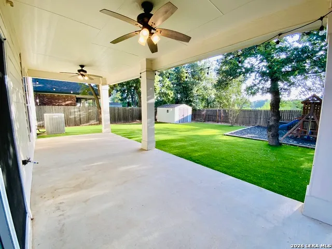
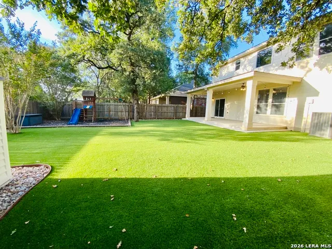
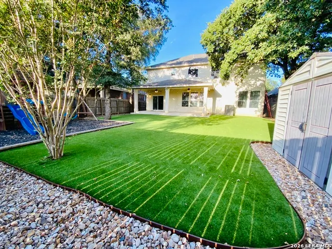
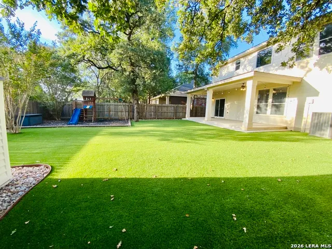
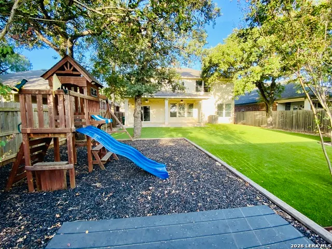
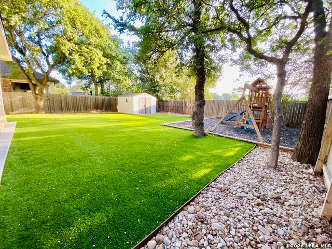
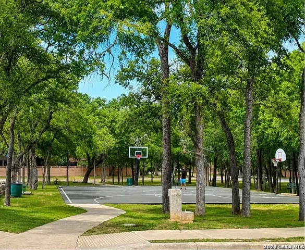
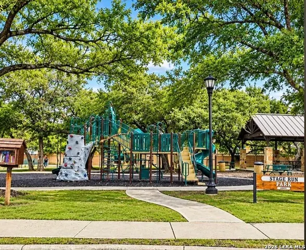
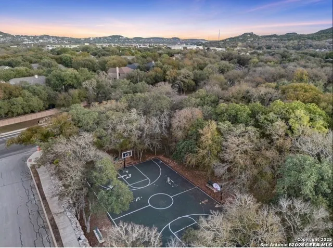
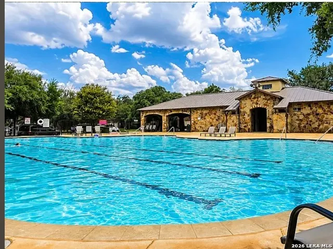
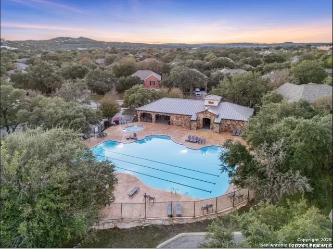
Welcome to this spacious and beautifully maintained 5-bedroom, 3-bath home in the desirable Stage Run community, offering a flexible floor plan, generous living spaces, and an excellent location. The heart of the home is the spacious kitchen featuring granite countertops, abundant cabinetry, and a large walk-in pantry, with plenty of room for everyday living and entertaining. A secondary bedroom and full bath on the main level provide great flexibility for guests, multigenerational living, or a private home office. Upstairs, a large game room creates an additional living and entertainment space, while the generously sized secondary bedrooms feature walk-in closets. The oversized primary suite offers a comfortable private retreat with dual vanities, a soaking tub, separate shower, and expansive walk-in closet. Step outside and enjoy the fully covered backyard patio with dual ceiling fans-a wonderful space for entertaining, family gatherings, or relaxing outdoors year-round. Located in Northside ISD, this home offers easy access to I-10 and Loop 1604, making commuting and getting around San Antonio convenient. The neighborhood elementary school, grocery stores, restaurants, and everyday conveniences are nearby. Stage Run residents also enjoy community amenities including a resort-style pool, basketball court, and playground. With The Shops at La Cantera, The Rim, Six Flags Fiesta Texas, and downtown Boerne all within easy reach, this home combines the space of a 5-bedroom floor plan with an excellent location and convenient access to everything the area has to offer. Come see everything this Stage Run home has to offer
| Elementary School | Middle School | High School |
|---|---|---|
| Aue Elementary School | Rawlinson Middle School | Clark High School |
| Price History | |
|---|---|
| 8/24/2026 | Listed $434,900 |
| 9/11/2026 | 2$429,000 |
General Features
| Living Area | 3574 |
|---|---|
| Construction | Pre-Owned |
| Heating | Central |
| Cooling | One Central |
| Bathrooms | 3 |
| HOA Fee | 313 |
| Subdivision | STAGE RUN |
| Builder | KB |
| Class | Single Residential |
| Type | Single Family Detached |
| Style | Two Story |
| Roof | Composition |
| HOA Mandatory | Mandatory |
| Miscellaneous | School Bus |
| Status | Back on Market |
| HOA Frequency | Quarterly |
| Attached Garage | No |
| HOA Name | STAGE RUN HOME OWNER ASSOCIATION |
| Neighborhood Amenities | Pool,Clubhouse,Park/Playground,Sports Court,BBQ/Grill,Basketball Court |
| Multiple HOA | No |
| Area | 1005 |
| Year Built | 2004 |
| High School | Clark |
| School District | Northside |
| Proposed Terms | Conventional,FHA,VA,Cash |
| Elementary School | Aue Elementary School |
| Middle School | Rawlinson |
| Legal Description | Ncb 34732F Blk 2 Lot 17 Stage Run Subd Ut-1 Stage Run Area |
| Potential Short Sale | No |
| Taxes | 10229 |
Interior Features
| Kitchen Length | 13 |
|---|---|
| Kitchen Width | 13 |
| Total Bedrooms | 5 |
| Full Baths | 3 |
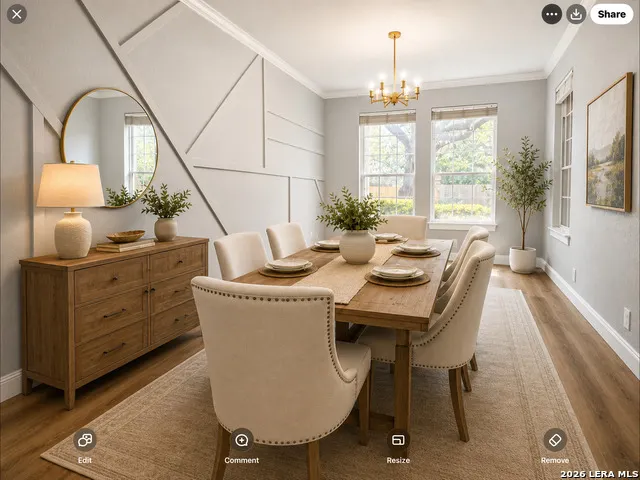
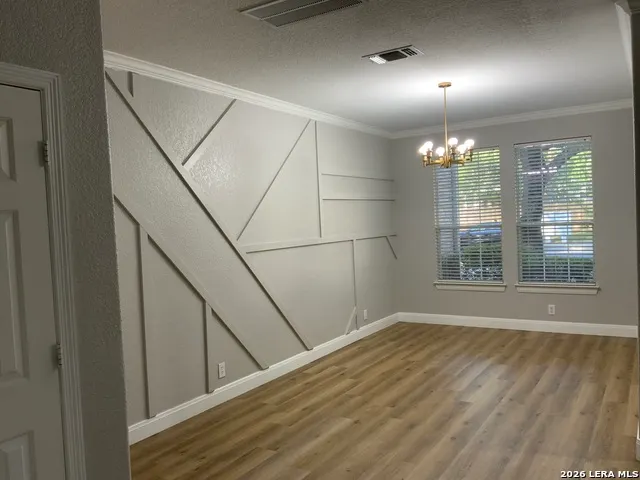
| Interior Features | Three Living Area,Separate Dining Room,Eat-In Kitchen,Two Eating Areas,Breakfast Bar,Walk-In Pantry,Loft,Utility Room Inside,Secondary Bedroom Down,1st Floor Lvl/No Steps,Open Floor Plan,Cable TV Ava |
| Stories | 2 |
| Dining Room Length | 11 |
| Dining Room Width | 10 |
| Breakfast Room Length | 15 |
| Breakfast Room Width | 10 |
| Flooring | Carpeting,Ceramic Tile,Laminate |
| Living Room Width | 14 |
| Utility Room Length | 8 |
| Utility Room Width | 6 |
| Heating Fuel | Electric |
| Bedroom2 Width | 13 |
| Bedroom3 Length | 15 |
| Bedroom3 Width | 12 |
| Bedroom4 Length | 11 |
| Bedroom4 Width | 10 |
| Bedroom5 Length | 11 |
| Bedroom5 Width | 10 |
| Entry Room Length | 4 |
| Entry Room Width | 4 |
| Family Room Length | 21 |
| Living Room Length | 18 |
| WINDOW COVERINGS | All Remain |
Exterior Features
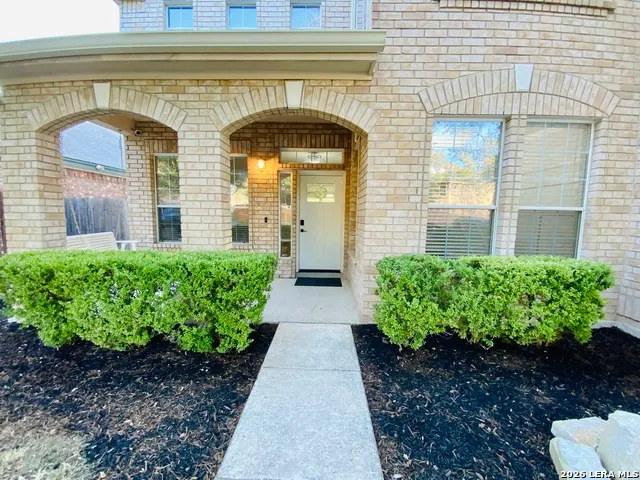
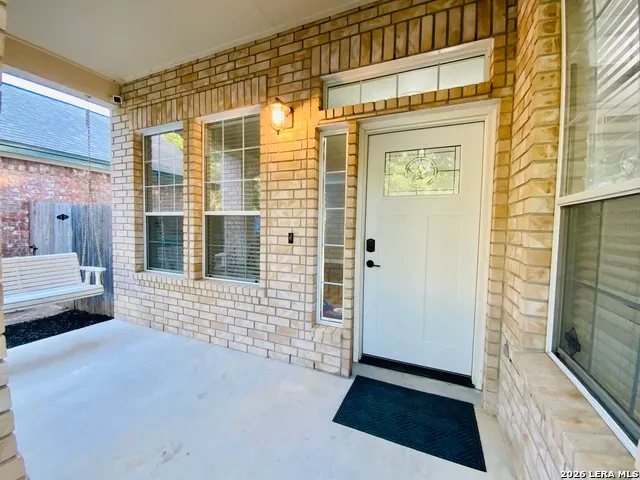
| Exterior | 3 Sides Masonry |
|---|---|
| Foundation | Slab |
| Pool (Y/N) | No |
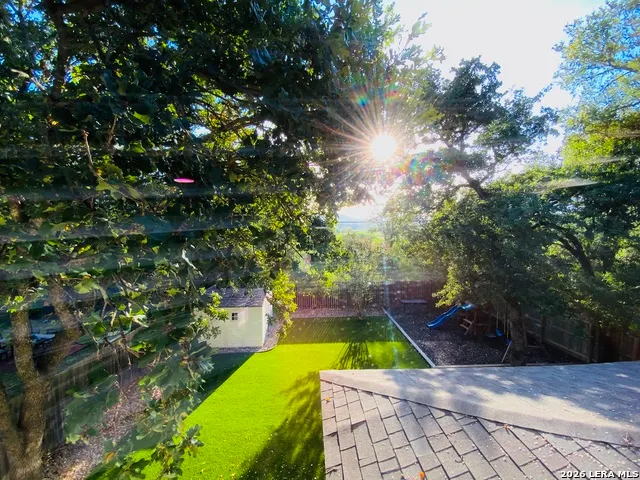
| Exterior Features | Covered Patio,Privacy Fence,Storage Building/Shed,Mature Trees |
| Pool | None |
| Lot Size | 0.164 |
| Water/Sewer | Water System |
| Inclusions | Washer Connection,Dryer Connection,Microwave Oven,Stove/Range,Disposal,Dishwasher,Ice Maker Connection,Water Softener (owned),Electric Water Heater,City Garbage service |
| Lot Improvements | Street Paved,Sidewalks,Streetlights,City Street |
| Garage Parking | Two Car Garage |
Amenities
- Foreclosure
- Views
- Short Sale
- New Construction
- Adult 55+
- Lease To Own
- No HOA Fees
- Furnished
- Primary On Main
- Air Conditioning
- Seller Finance
- Green
- Fixer Upper
- Horse
- Golf
- Fireplace
- Deck
- Garage
- Basement
- Pool
Property vs Single Family Average in 78255
Price
Taxes
Year Built
Visits
In The Neighborhood
San Antonio
$ 429,000
- Type
- Single Family
- Size
- 3,543 SqFt
- Rooms
- 4 Beds + 2.5 Baths
LPT Realty, LLC 877-366-2213
San Antonio
$ 353,000
- Type
- Single Family
- Size
- 2,064 SqFt
- Rooms
- 3 Beds + 2 Baths
Real Broker, LLC 855-450-0442
San Antonio
$ 389,000
- Type
- Single Family
- Size
- 1,896 SqFt
- Rooms
- 3 Beds + 2 Baths
Real Broker, LLC 855-450-0442
Reduced
San Antonio
$ 414,000
- Type
- Single Family
- Size
- 3,322 SqFt
- Rooms
- 4 Beds + 3 Baths
Kuper Sotheby's Int'l Realty 210-698-3100
Reduced
San Antonio
$ 415,000
- Type
- Single Family
- Size
- 3,322 SqFt
- Rooms
- 4 Beds + 3 Baths
Central Metro Realty 737-249-9010
San Antonio
$ 395,000
- Type
- Single Family
- Size
- 2,297 SqFt
- Rooms
- 3 Beds + 2.5 Baths
Vortex Realty 210-647-6557
Seller Financing
San Antonio
$ 425,000
- Type
- Single Family
- Size
- 2,410 SqFt
- Rooms
- 3 Beds + 2 Baths
Listing Results, LLC 817-283-5134
 Information provided courtesy of LERA MLS. IDX information is provided exclusively for consumers' personal, non-commercial use and may not be used for any purpose other than to identify prospective properties consumers may be interested in purchasing. Information is believed to be accurate but not guaranteed. Provided courtesy of LERA MLS. Copyright 2026 LERA MLS, All Rights Reserved. Data last updated September 15, 2026 4:17 AM UTC
