
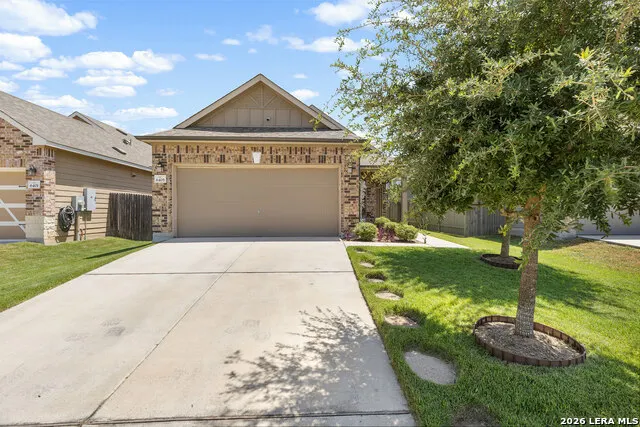
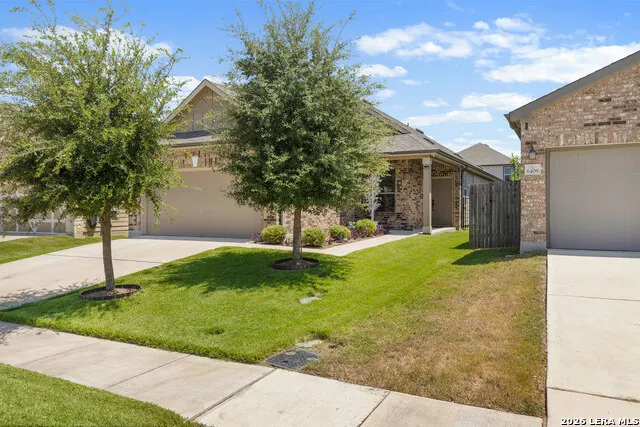
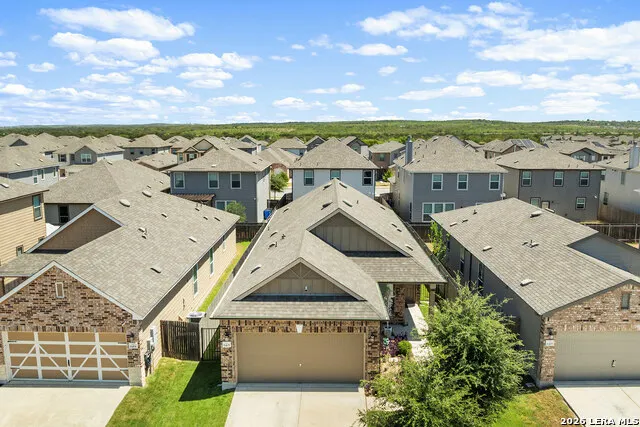
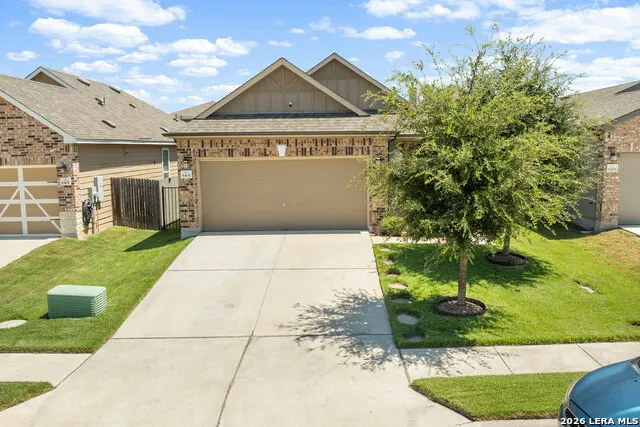
Address
6405 Wagon Spring St, Del Valle, TX
Price
$ 315,000
Property Attributes
- MLS#2012158
- TypeSingle Family
- Listing Status Active
- CountyTRAVIS
- CityDel Valle
- Area3100
- NeighborhoodOut-Travis
- Zip78617
- StyleOne Story
- Year Built2021
- Taxes$ 6092
- Price$ 315,000
- Bedrooms3
- Full Bathrooms2
- Half Bathrooms0
- Sqr Footage1583
- Lot Size0.1 Acres
Data Source:
LERA MLS
Property Description
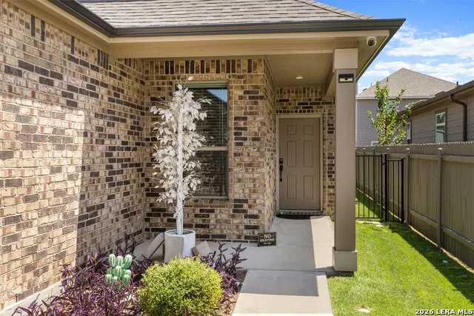
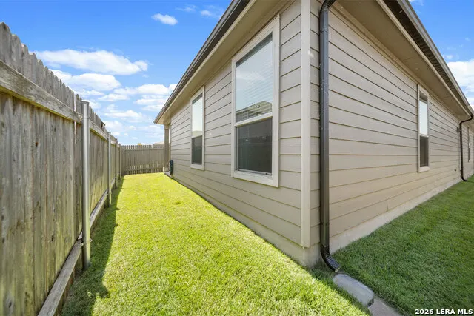
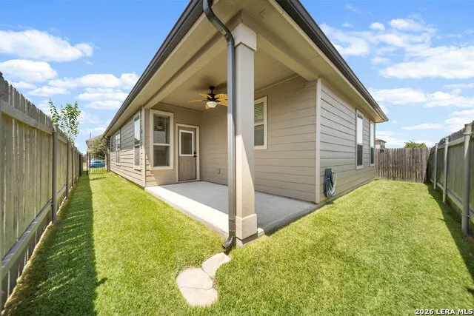
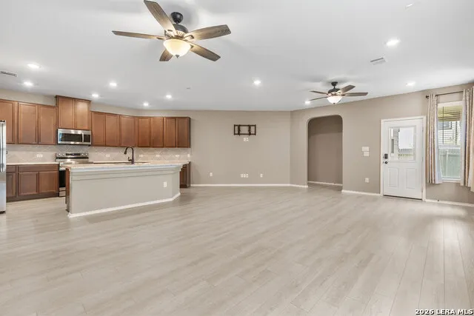
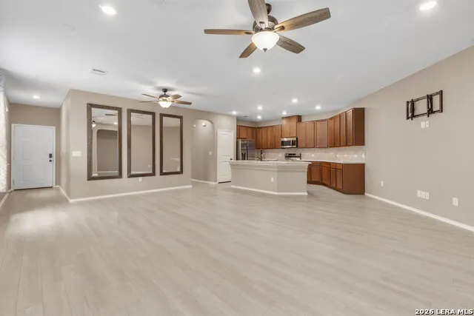
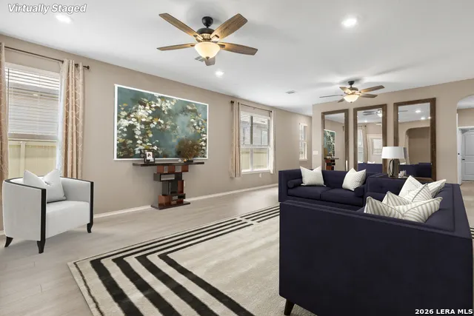
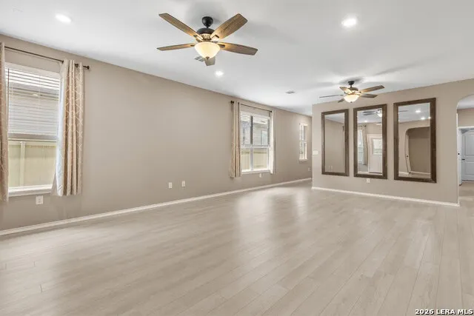
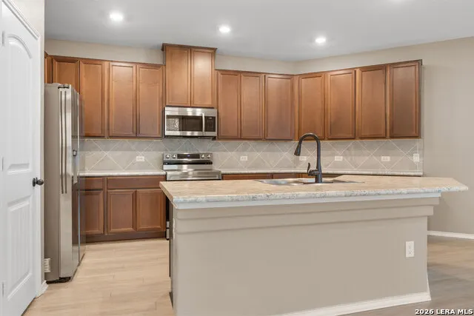
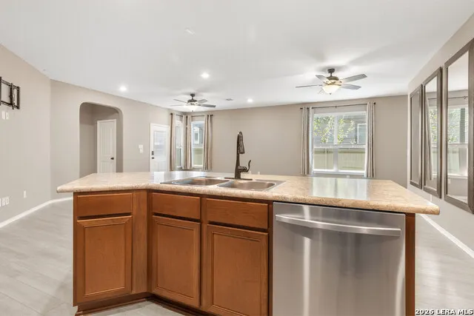
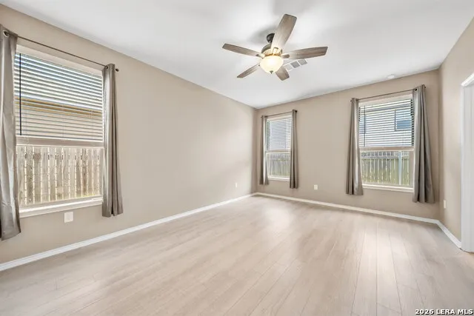
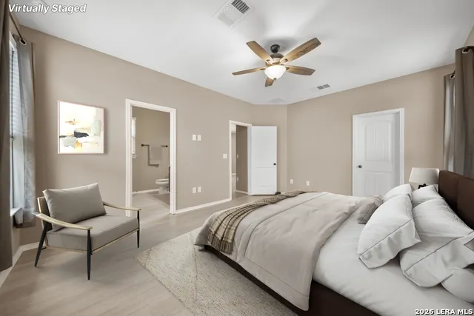
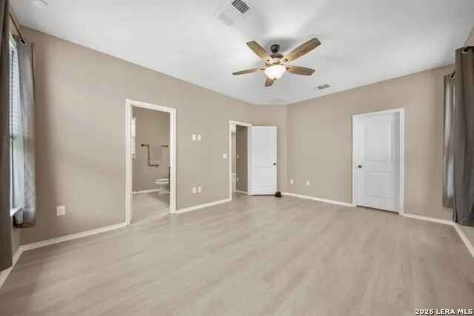
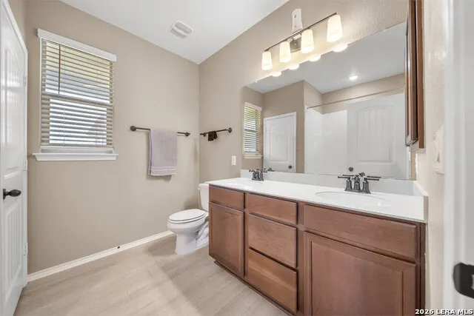
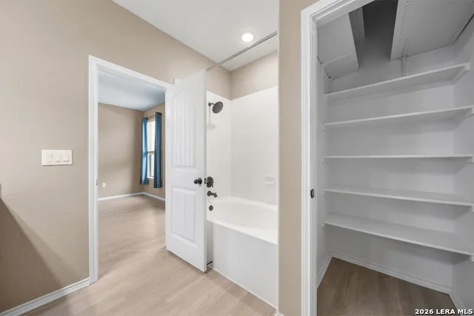
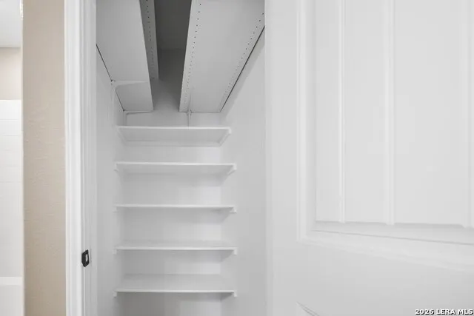
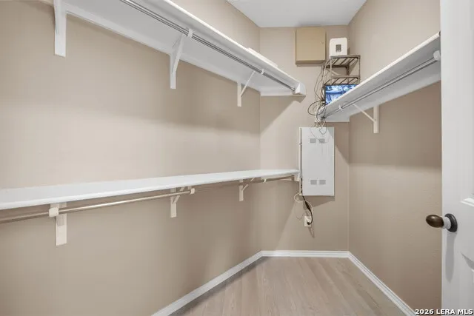
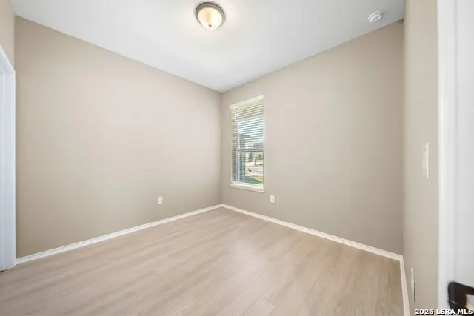
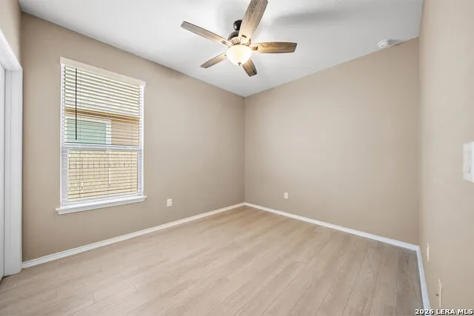
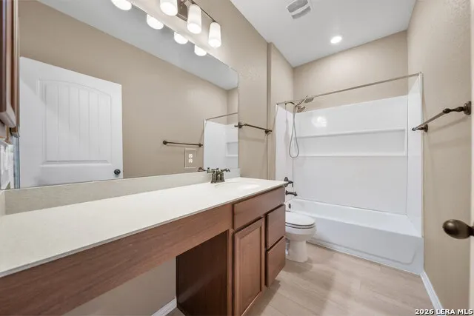
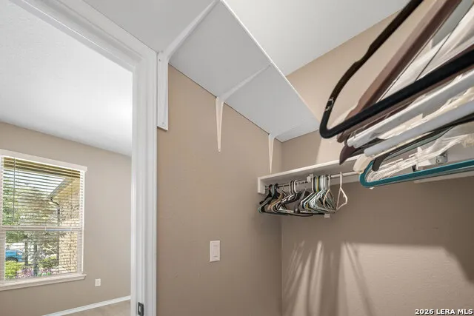
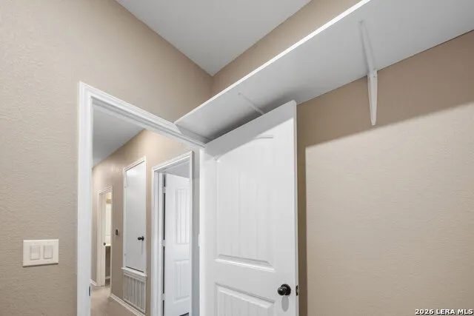
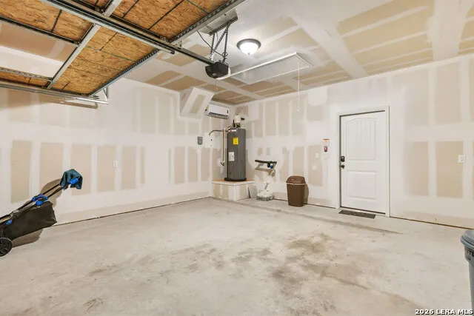
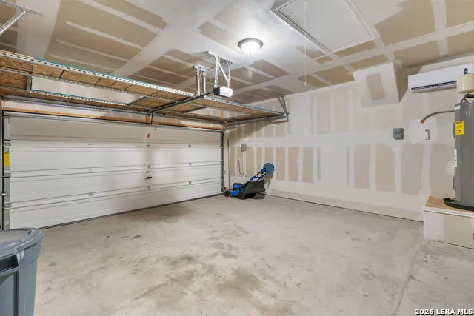
Ideally located just 15 miles from downtown Austin and minutes from top regional destinations like COTA, Tesla Giga Texas, and Austin-Bergstrom International Airport, this exceptional Del Valle home offers unmatched convenience and top-tier upgrades. Outdoor living shines with a classic covered wraparound front porch, a private covered back porch, a lush Palisades Zoysia lawn serviced by a full irrigation system, and seamless full rain gutters. Inside, you will find high-end Armstrong Rigid Core vinyl plank flooring and airy 9-foot ceilings that extend throughout the entire home, porches, and garage. Thoughtfully designed for maximum organization, the home features custom closet shelving and a climate-controlled garage ideal for extra storage or a workshop. Nearby daily conveniences, dining, and shopping complete this turnkey property.
| Elementary School | Middle School | High School |
|---|---|---|
| Call District Elementary School | Call District Middle School | Call District High School |
| Price History | |
|---|---|
| 8/27/2026 | Listed $315,000 |
General Features
| Living Area | 1583 |
|---|---|
| Construction | Pre-Owned |
| Heating | Central |
| Cooling | One Central,Other |
| Bathrooms | 2 |
| HOA Fee | 165 |
| Subdivision | OUT/TRAVIS |
| Builder | KB Homes |
| Class | Single Residential |
| Type | Single Family Detached |
| Style | One Story |
| Roof | Composition |
| HOA Mandatory | Mandatory |
| Status | Active |
| HOA Frequency | Quarterly |
| Attached Garage | No |
| HOA Name | SUNDANCE CROSSING |
| Neighborhood Amenities | Park/Playground |
| Multiple HOA | No |
| Area | 3100 |
| Year Built | 2021 |
| High School | Call District |
| School District | Del Valle ISD |
| Proposed Terms | Conventional,FHA,VA,Cash |
| Elementary School | Call District |
| Middle School | Call District |
| Legal Description | Lot 11 Blk E Ross Road Subd |
| Taxes | 6092.04 |
Interior Features
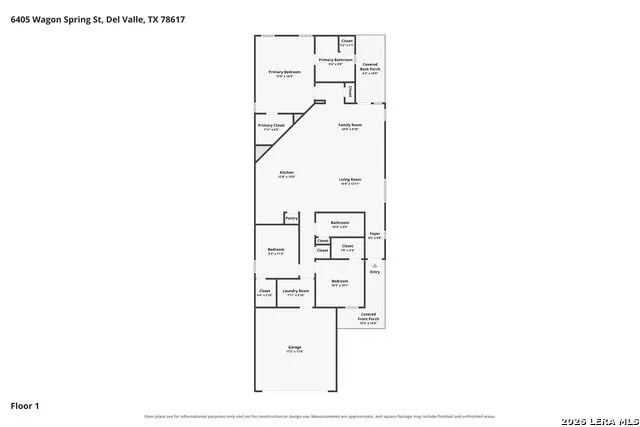
| Kitchen Length | 12 |
|---|---|
| Kitchen Width | 15 |
| Total Bedrooms | 3 |
| Full Baths | 2 |
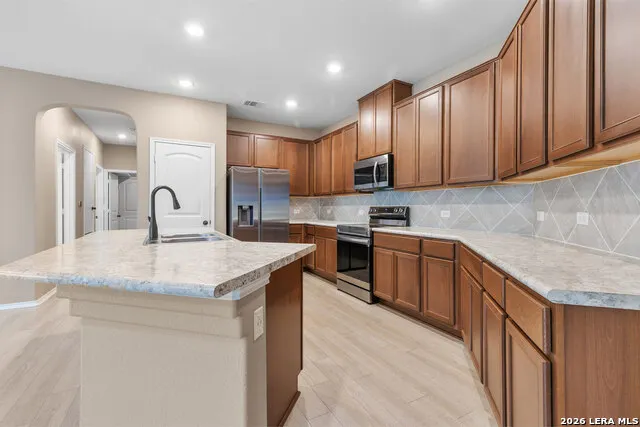
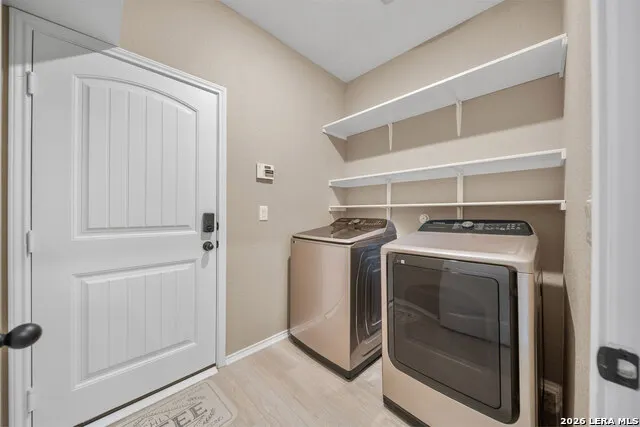
| Interior Features | One Living Area,Liv/Din Combo,Eat-In Kitchen,Island Kitchen,Utility Room Inside,Open Floor Plan,All Bedrooms Downstairs,Laundry Room,Walk in Closets |
| Stories | 1 |
| Dining Room Length | 25 |
| Dining Room Width | 10 |
| Flooring | Ceramic Tile,Vinyl |
| Living Room Width | 12 |
| Utility Room Length | 7 |
| Utility Room Width | 5 |
| Heating Fuel | Electric |
| Bedroom2 Width | 10 |
| Bedroom3 Length | 9 |
| Bedroom3 Width | 11 |
| Entry Room Length | 4 |
| Entry Room Width | 9 |
| Family Room Length | 24 |
| Living Room Length | 14 |
| WINDOW COVERINGS | Some Remain |
Exterior Features
| Exterior | Brick,Siding |
|---|---|
| Foundation | Slab |
| Pool (Y/N) | No |
| Pool | None |
| Lot Size | 0.1 |
| Water/Sewer | City |
| Inclusions | Ceiling Fans,Washer,Dryer,Microwave Oven,Stove/Range,Refrigerator,Disposal,Dishwasher,Plumb for Water Softener,City Garbage service |
| Garage Parking | Two Car Garage |
Amenities
- Foreclosure
- Views
- Short Sale
- New Construction
- Adult 55+
- Lease To Own
- No HOA Fees
- Furnished
- Primary On Main
- Air Conditioning
- Seller Finance
- Green
- Fixer Upper
- Horse
- Golf
- Fireplace
- Deck
- Garage
- Basement
- Pool
Property vs Single Family Average in 78617
Price
Taxes
Year Built
Visits
In The Neighborhood
Reduced
Austin
$ 455,000
- Type
- Single Family
- Size
- 2,433 SqFt
- Rooms
- 5 Beds + 2.5 Baths
Texas Ally Real Estate Group 512-763-2559
Austin
$ 240,000
- Type
- Single Family
- Size
- 930 SqFt
- Rooms
- 2 Beds + 1 Baths
Realty Texas LLC 800-660-1022
 Information provided courtesy of LERA MLS. IDX information is provided exclusively for consumers' personal, non-commercial use and may not be used for any purpose other than to identify prospective properties consumers may be interested in purchasing. Information is believed to be accurate but not guaranteed. Provided courtesy of LERA MLS. Copyright 2026 LERA MLS, All Rights Reserved. Data last updated September 12, 2026 8:29 PM UTC
