
Price Reduction - Golf Course
Address
4 Grantham, San Antonio, TX
Price
$ 650,000
Property Attributes
- MLS#2015631
- TypeSingle Family
- Listing Status Active
- CountyBEXAR
- CitySan Antonio
- Area1003
- NeighborhoodThe Dominion
- Zip78257
- StyleOne Story
- Year Built2008
- Taxes$ 16031
- Price$ 650,000
- Bedrooms3
- Full Bathrooms2
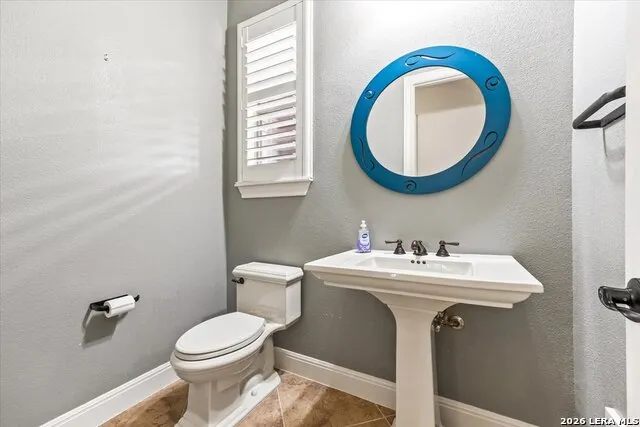
- Half Bathrooms1
- Sqr Footage2808
- Lot Size0.189 Acres
Data Source:
LERA MLS
Property Description
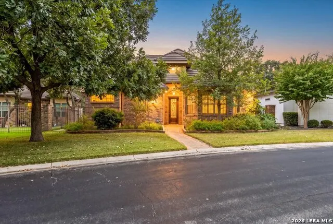
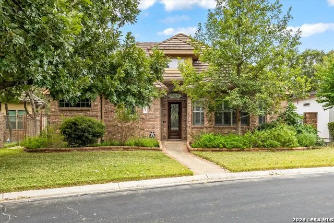
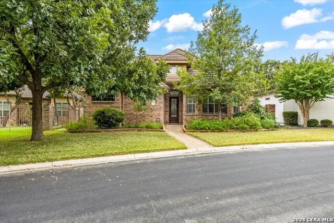
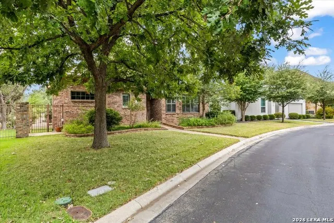
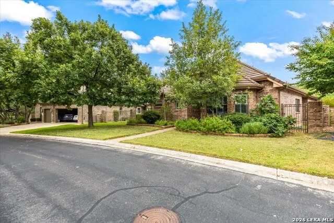
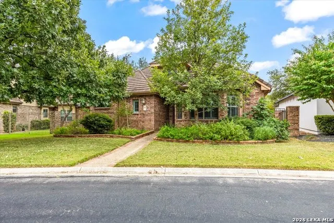
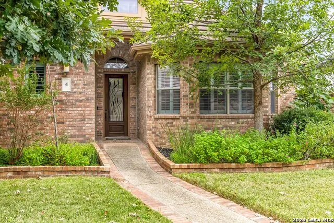
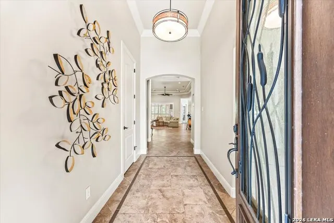
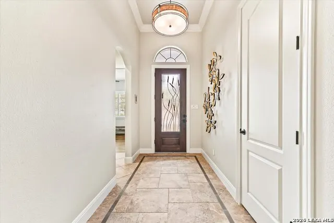
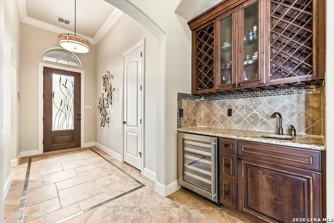
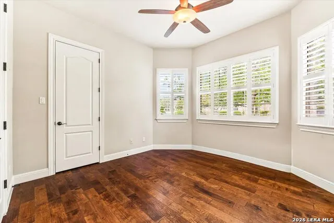
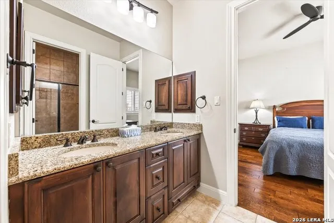
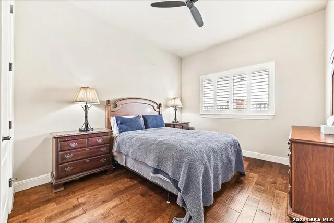
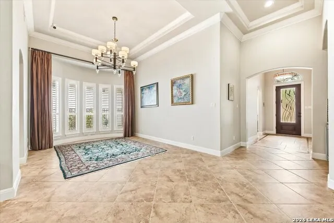
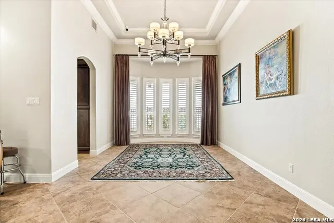
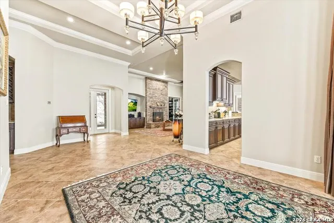
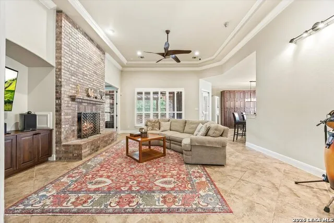
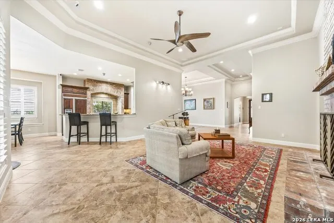
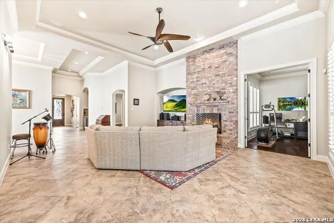
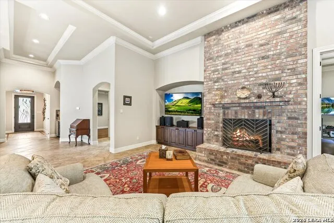
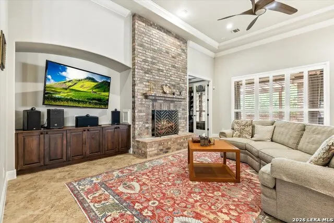
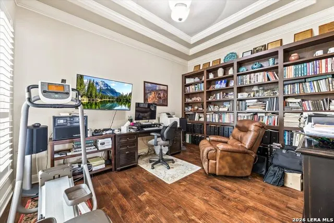
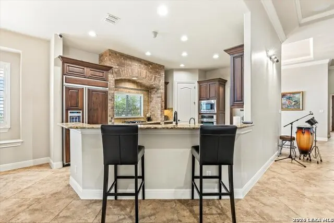
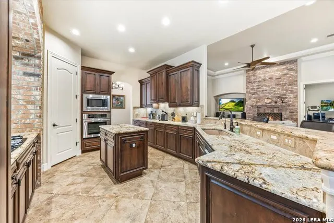
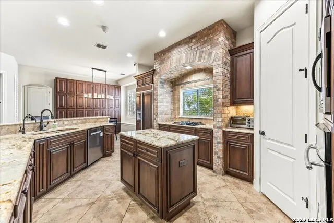
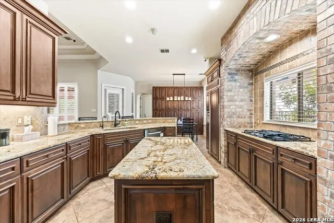
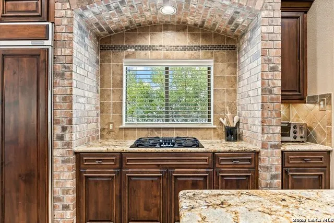
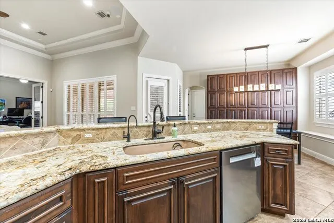
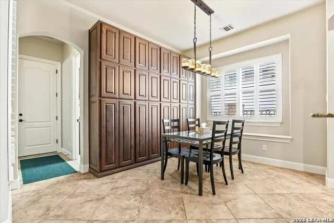
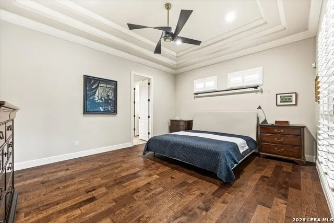
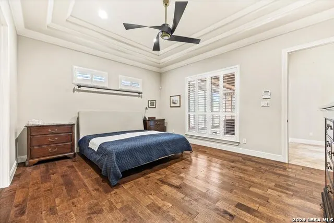
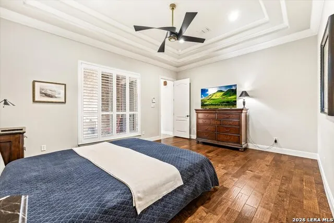
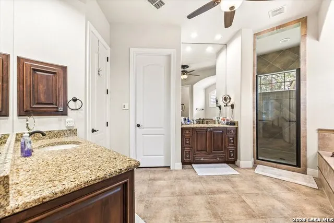
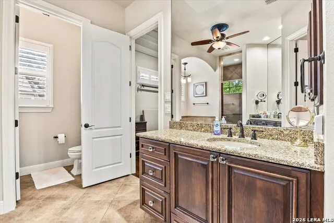
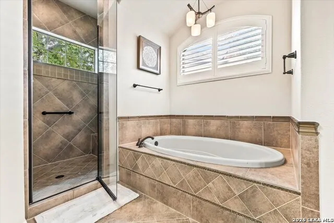
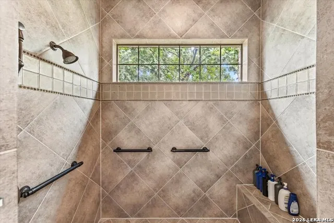
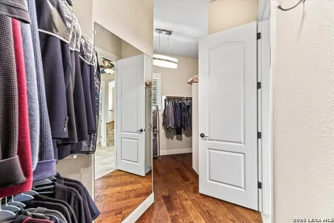
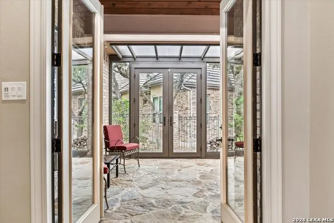
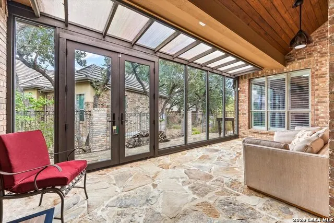
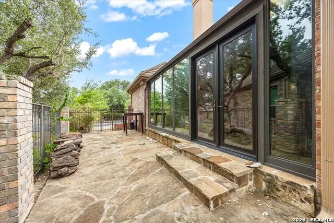
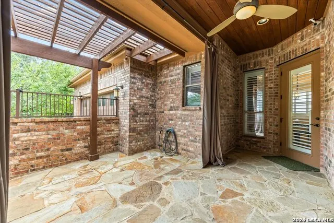
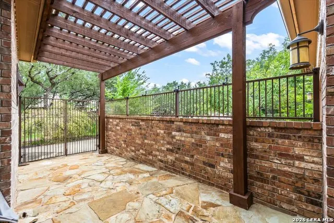
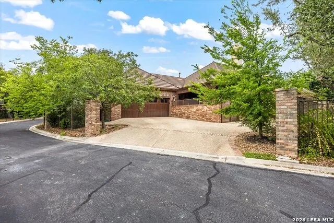
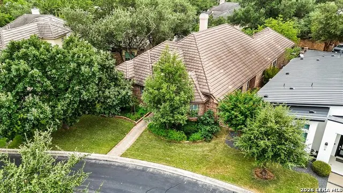
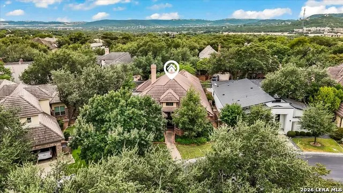
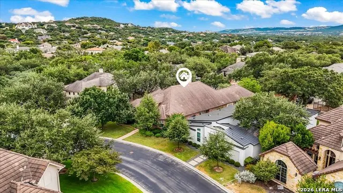
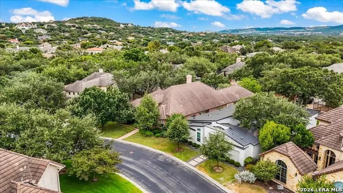
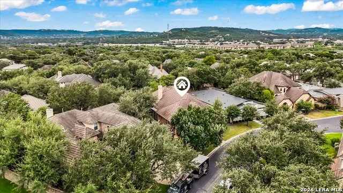
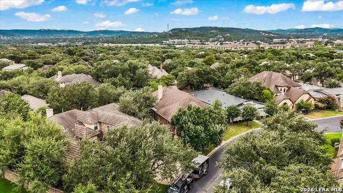
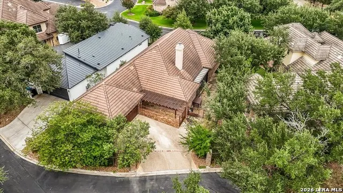
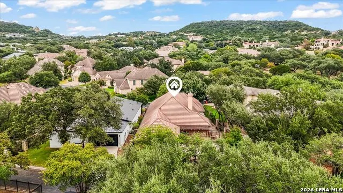
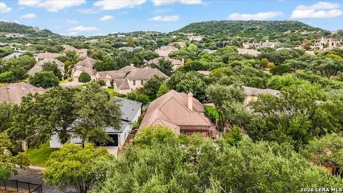
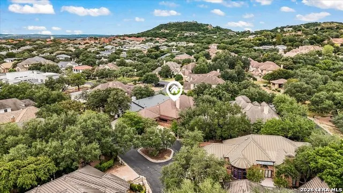
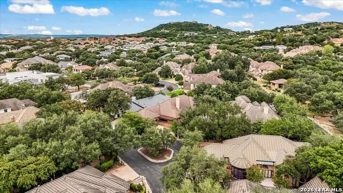
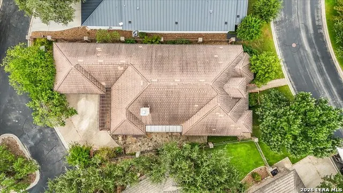
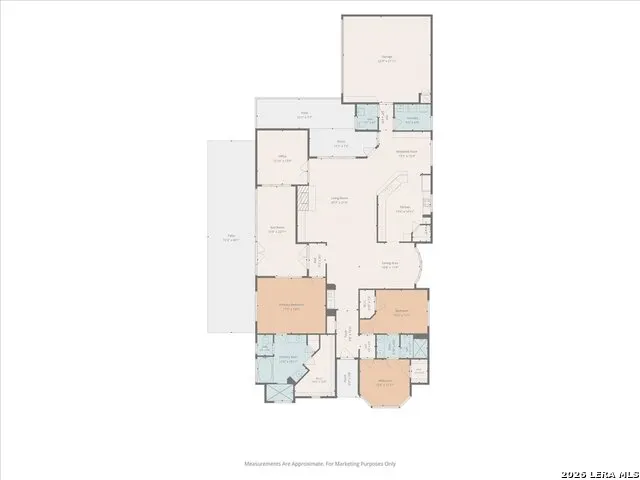
Stunning home near The Rim and La Cantera! Welcome to this beautifully designed home offering abundant natural light and a seamless open floor plan. A sophisticated wet bar perfectly connects the spacious living area-highlighted by a warm gas fireplace-to the gourmet kitchen, creating an ideal layout for entertaining and everyday living. The spacious island kitchen is exceptionally equipped with gas cooking, a built-in refrigerator, and a separate breakfast room. Hosting dinners is effortless with the addition of an elegant formal dining room. For those needing a dedicated workspace, a private study enclosed by elegant beveled glass French doors and finished with wood floors sits just off the main living areas. This 3-bedroom layout provides a comfortable and luxurious retreat. The primary suite features a spa-like bathroom boasting dual vanities, beautiful custom accents, and a large walk-in closet. Enjoy year-round relaxation in the completely enclosed sunroom or step outside to unwind on the covered patio. The property includes a 2-car rear-entry garage with plenty of additional parking space. Situated in an unbeatable location with immediate proximity to IH-10, The Rim, La Cantera, and Loop 1604, this home offers unparalleled convenience and lifestyle. Schedule your private tour today!
| Elementary School | Middle School | High School |
|---|---|---|
| Leon Springs Elementary School | Rawlinson Middle School | Clark High School |
| Price History | |
|---|---|
| 9/10/2026 | Listed $785,000 |
| 9/10/2026 | 18$650,000 |
General Features
| Living Area | 2808 |
|---|---|
| Energy Efficiency | Programmable Thermostat,Double Pane Windows,Radiant Barrier,Low E Windows,Ceiling Fans |
| Construction | Pre-Owned |
| Heating | Central |
| Cooling | One Central |
| Half Baths | 1 |
| Bathrooms | 3 |
| HOA Fee | 296 |
| Subdivision | THE DOMINION |
| Builder | UNKNOWN |
| Class | Single Residential |
| Type | Single Family Detached |
| Style | One Story |
| Roof | Tile |
| HOA Mandatory | Mandatory |
| Status | New |
| HOA Frequency | Monthly |
| Attached Garage | No |
| HOA Name | DOMINION HOA |
| Neighborhood Amenities | Controlled Access,Pool,Tennis,Golf Course,Clubhouse,Park/Playground,Guarded Access |
| Multiple HOA | No |
| Area | 1003 |
| Year Built | 2008 |
| High School | Clark |
| School District | Northside |
| Proposed Terms | Conventional,VA,Cash |
| Elementary School | Leon Springs |
| Middle School | Rawlinson |
| Legal Description | Ncb 16386 Blk 28 Lot 48 (The Gardens @ The Dominion Phase II |
| Taxes | 16031.22 |
Interior Features
| Kitchen Length | 14 |
|---|---|
| Kitchen Width | 17 |
| Total Bedrooms | 3 |
| Full Baths | 2 |
| Interior Features | One Living Area,Separate Dining Room,Eat-In Kitchen,Two Eating Areas,Island Kitchen,Breakfast Bar,Walk-In Pantry,Study/Library,Utility Room Inside,Secondary Bedroom Down,1st Floor Lvl/No Steps,High C |
| Stories | 1 |
| Dining Room Length | 16 |
| Dining Room Width | 12 |
| Breakfast Room Length | 13 |
| Breakfast Room Width | 11 |
| Flooring | Ceramic Tile,Wood |
| Living Room Width | 21 |
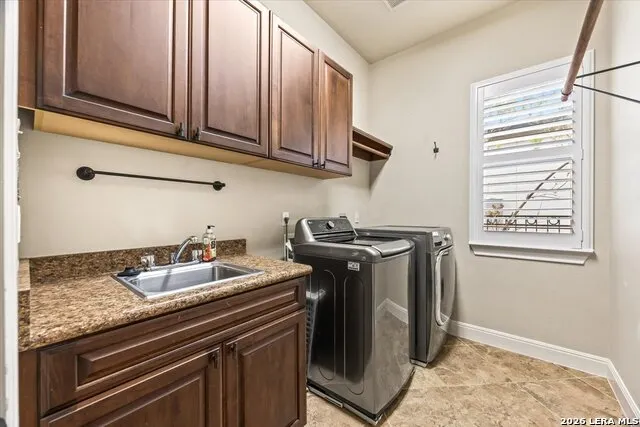
| Utility Room Length | 9 |
| Utility Room Width | 7 |
| Heating Fuel | Natural Gas |
| # of Fireplaces | 1 |
| Bedroom2 Width | 11 |
| Bedroom3 Length | 13 |
| Bedroom3 Width | 11 |
| Entry Room Length | 6 |
| Entry Room Width | 12 |
| Living Room Length | 20 |
| Study/Office Length | 13 |
| Study/Office Width | 14 |
| WINDOW COVERINGS | All Remain |
Exterior Features
| Exterior | Brick,4 Sides Masonry |
|---|---|
| Foundation | Slab |
| Pool (Y/N) | No |
| Exterior Features | Patio Slab,Covered Patio,Wrought Iron Fence,Sprinkler System,Double Pane Windows,Has Gutters,Mature Trees,Glassed in Porch |
| Pool | None |
| Lot Size | 0.189 |
| Water/Sewer | Water System,Sewer System |
| Inclusions | Ceiling Fans,Chandelier,Washer Connection,Dryer Connection,Built-In Oven,Self-Cleaning Oven,Microwave Oven,Gas Cooking,Refrigerator,Disposal,Dishwasher,Ice Maker Connection,Water Softener (owned),Ven |
| Lot Improvements | Street Paved,Curbs |
| Garage Parking | Two Car Garage |
Amenities
- Foreclosure
- Views
- Short Sale
- New Construction
- Adult 55+
- Lease To Own
- No HOA Fees
- Furnished
- Primary On Main
- Air Conditioning
- Seller Finance
- Green
- Fixer Upper
- Horse
- Golf
- Fireplace
- Deck
- Garage
- Basement
- Pool
Property vs Single Family Average in 78257
Price
Taxes
Year Built
In The Neighborhood
Just Listed
San Antonio
$ 1,453,900
- Type
- Single Family
- Size
- 3,295 SqFt
- Rooms
- 4 Beds + 3.5 Baths
Perry Homes Realty, LLC 713-948-6666
Just Listed
San Antonio
$ 1,900,000
- Type
- Single Family
- Size
- 6,223 SqFt
- Rooms
- 4 Beds + 6.5 Baths
Resi Realty, LLC 210-253-3137
Just Listed
San Antonio
$ 1,189,000
- Type
- Single Family
- Size
- 3,802 SqFt
- Rooms
- 4 Beds + 4.5 Baths
Kuper Sotheby's Int'l Realty 210-698-3100
Just Listed
San Antonio
$ 1,095,000
- Type
- Single Family
- Size
- 3,364 SqFt
- Rooms
- 3 Beds + 4 Baths
Kuper Sotheby's Int'l Realty 210-698-3100
Just Listed
San Antonio
$ 800,000
- Type
- Single Family
- Size
- 3,746 SqFt
- Rooms
- 3 Beds + 3.5 Baths
Kuper Sotheby's Int'l Realty 210-698-3100
Views
San Antonio
$ 910,000
- Type
- Single Family
- Size
- 3,649 SqFt
- Rooms
- 4 Beds + 3.5 Baths
BHHS Don Johnson Realtors - SA 210-493-1766
Views
San Antonio
$ 975,000
- Type
- Single Family
- Size
- 4,216 SqFt
- Rooms
- 4 Beds + 3.5 Baths
Kuper Sotheby's Int'l Realty 210-698-3100
Views
San Antonio
$ 1,149,000
- Type
- Single Family
- Size
- 5,087 SqFt
- Rooms
- 5 Beds + 5 Baths
Kuper Sotheby's Int'l Realty 210-698-3100
Golf Course
San Antonio
$ 899,000
- Type
- Single Family
- Size
- 2,807 SqFt
- Rooms
- 3 Beds + 4 Baths
The Agency San Antonio 210-963-9993
Golf Course
San Antonio
$ 1,399,000
- Type
- Single Family
- Size
- 4,479 SqFt
- Rooms
- 4 Beds + 4.5 Baths
Kuper Sotheby's Int'l Realty 210-698-3100
Views
San Antonio
$ 1,060,000
- Type
- Single Family
- Size
- 2,936 SqFt
- Rooms
- 3 Beds + 3.5 Baths
Kuper Sotheby's Int'l Realty 210-698-3100
Views
San Antonio
$ 3,475,000
- Type
- Single Family
- Size
- 8,390 SqFt
- Rooms
- 6 Beds + 6.5 Baths
Kuper Sotheby's Int'l Realty 210-698-3100
 Information provided courtesy of LERA MLS. IDX information is provided exclusively for consumers' personal, non-commercial use and may not be used for any purpose other than to identify prospective properties consumers may be interested in purchasing. Information is believed to be accurate but not guaranteed. Provided courtesy of LERA MLS. Copyright 2026 LERA MLS, All Rights Reserved. Data last updated September 14, 2026 4:29 AM UTC
