
Primary on Main
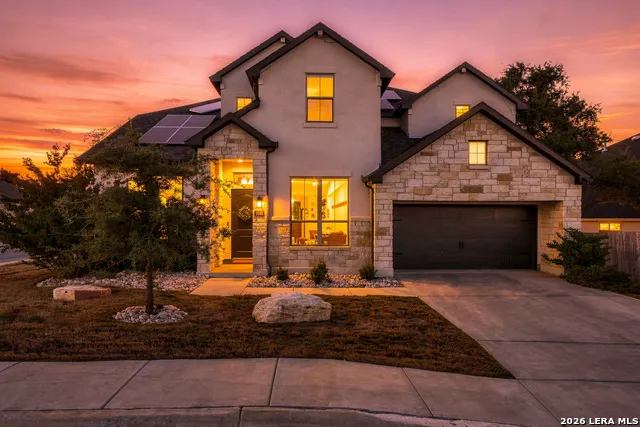
Address
9041 Mendrin Rdg, Fair Oaks Ranch, TX
Price
$ 759,900
Property Attributes
- MLS#2015709
- TypeSingle Family
- Listing Status Active
- CountyBEXAR
- CityFair Oaks Ranch
- Area1006
- NeighborhoodElkhorn Ridge
- Zip78015
- StyleTwo Story
- Year Built2022
- Taxes$ 13676
- Price$ 759,900
- Bedrooms4
- Full Bathrooms4
- Half Bathrooms0
- Sqr Footage3666
- Lot Size0.206 Acres
Data Source:
LERA MLS
Property Description
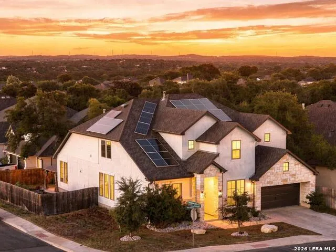
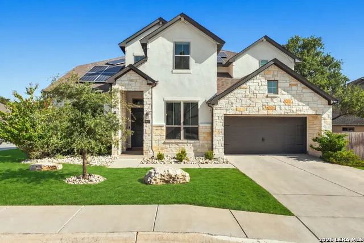
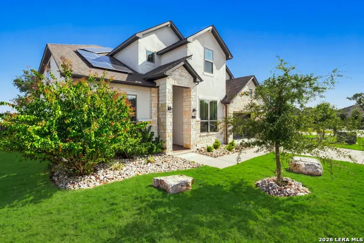
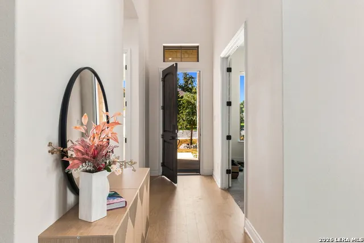
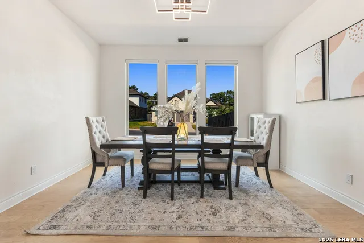
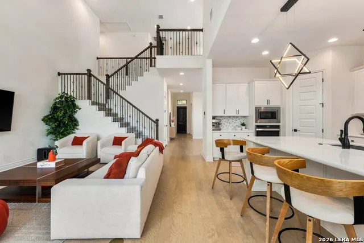
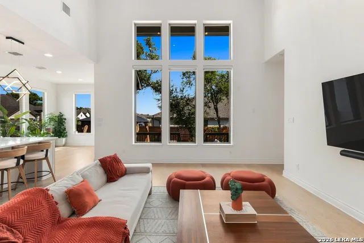
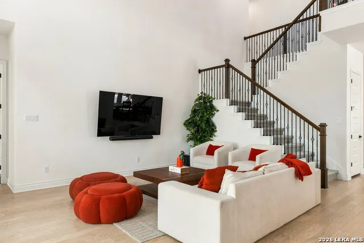
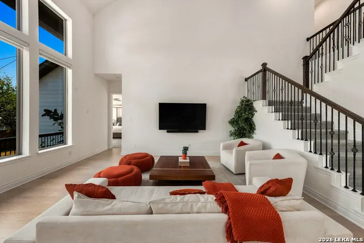
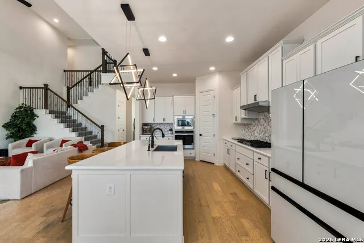
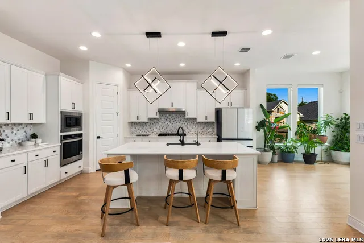
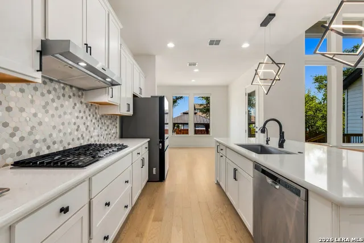
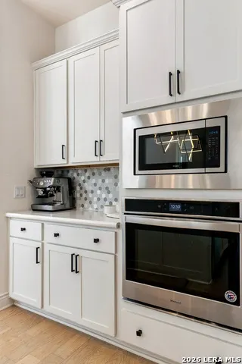
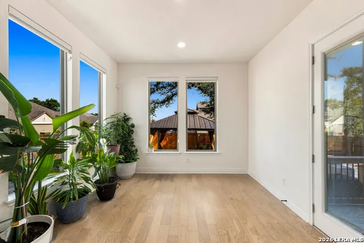
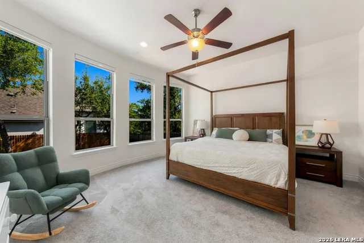
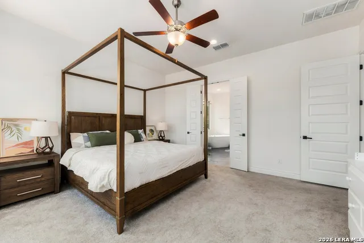
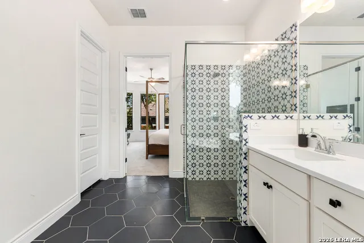
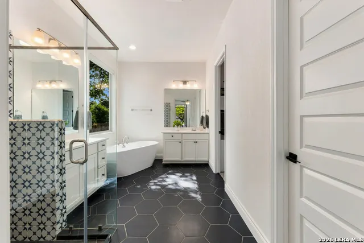
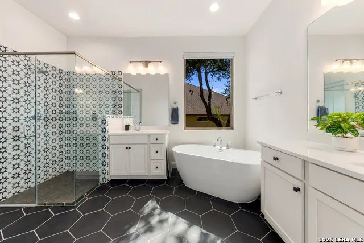
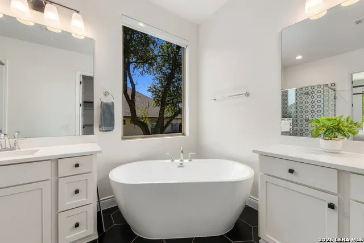
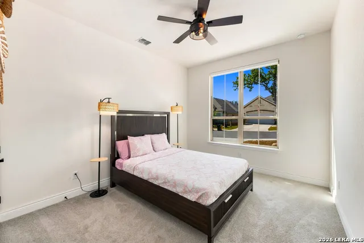
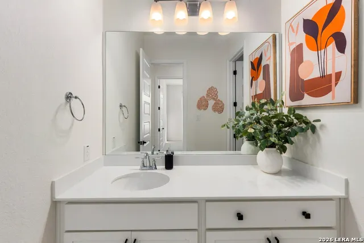
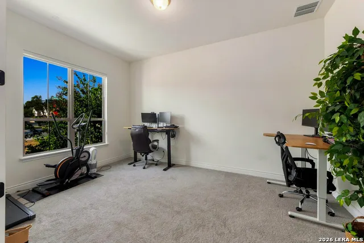
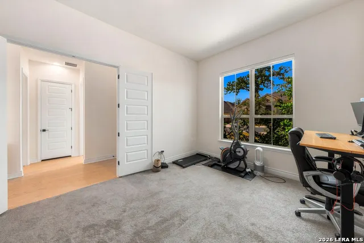
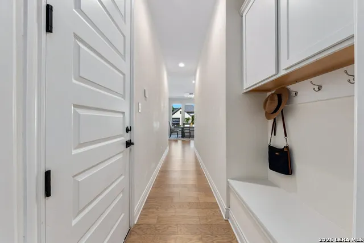
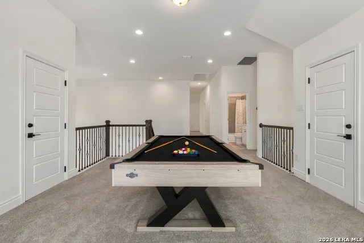
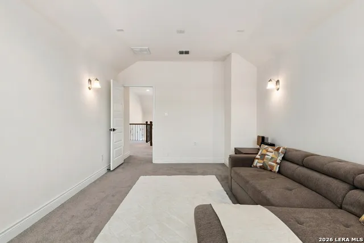
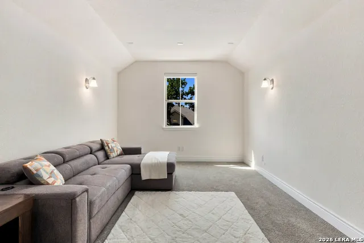
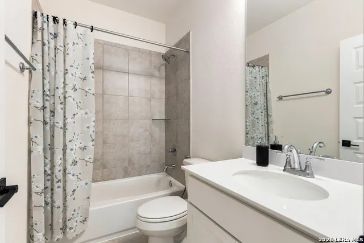
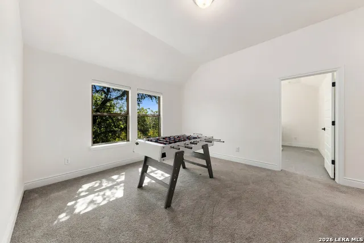
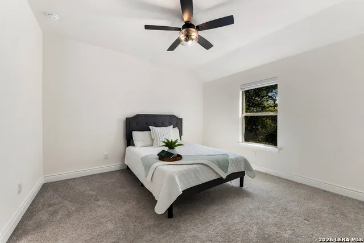
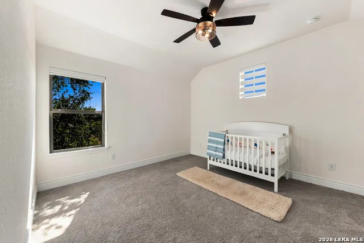
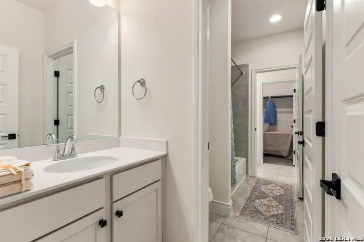
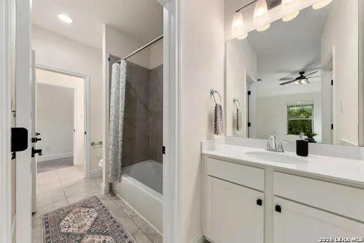
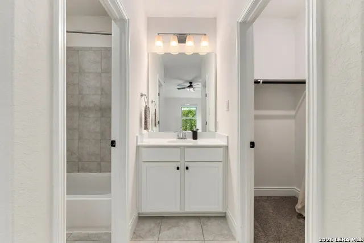
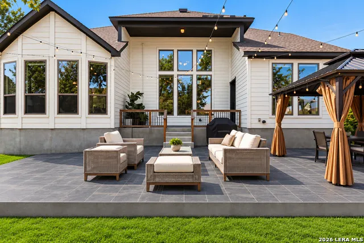
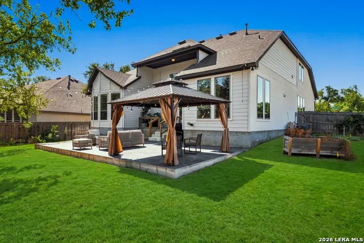
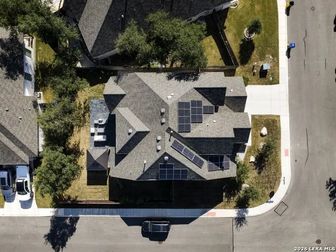
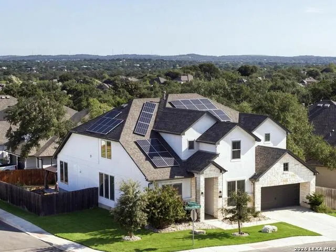
Situated on a corner lot behind the gates of Elkhorn Ridge in Fair Oaks Ranch, this 3,666 square-foot residence pairs striking architecture with easy, everyday livability. Four bedrooms and four full bathrooms include a downstairs primary suite with a refined ensuite, featuring a soaking tub, glass-enclosed shower, and a generously sized walk-in closet. A second downstairs bedroom and private office complete the main level, ideal for guests and quiet, focused days. Dramatic, high ceilings and oversized windows fill the interior with natural light and a genuine sense of openness. The kitchen balances elegance and function with a large island, soft-close cabinetry, and a gas range. Upstairs, a loft and game room offer room to unwind, a media room adds the flexibility of a fifth bedroom, and two additional secondary bedrooms include walk-in closets. A two-car garage includes an additional tandem space ideal for a golf cart or workshop, plus a Tesla charger. A new tile patio and gazebo create an inviting setting for outdoor entertaining. The home also includes remaining builder warranties, along with solar panels that will be paid off at closing, offering the benefit of lower electricity bills for years to come. Schedule a private tour today and experience all that this home has to offer.
| Elementary School | Middle School | High School |
|---|---|---|
| Van Raub Elementary School | Boerne Middle S | Champion High School |
| Price History | |
|---|---|
| 9/10/2026 | Listed $759,900 |
General Features
| Living Area | 3666 |
|---|---|
| Construction | Pre-Owned |
| Heating | Central |
| Cooling | Two Central |
| Bathrooms | 4 |
| HOA Fee | 190.33 |
| Subdivision | ELKHORN RIDGE |
| Builder | Monticello |
| Class | Single Residential |
| Type | Single Family Detached |
| Style | Two Story |
| Roof | Composition |
| HOA Mandatory | Mandatory |
| Miscellaneous | Cluster Mail Box |
| Status | New |
| HOA Frequency | Quarterly |
| Attached Garage | No |
| HOA Name | ELKHORN RIDGE HOMEOWNERS ASSOCIATION,INC |
| Neighborhood Amenities | Controlled Access |
| HOA Fee 2 | 130 |
| Home Faces | South |
| Multiple HOA | Yes |
| Area | 1006 |
| Year Built | 2022 |
| High School | Champion |
| School District | Boerne |
| Proposed Terms | Conventional,FHA,VA,Cash |
| Elementary School | Van Raub |
| Middle School | Boerne Middle S |
| Legal Description | Cb 4708H (Elkhorn Ridge Ut 6B),Lot 216 2022 New Per Plat 20 |
| Taxes | 13676.82 |
Interior Features
| Kitchen Length | 12 |
|---|---|
| Kitchen Width | 18 |
| Total Bedrooms | 4 |
| Full Baths | 4 |
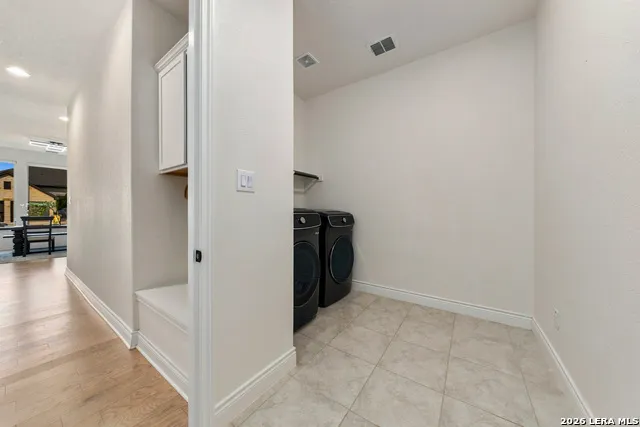
| Interior Features | One Living Area,Separate Dining Room,Eat-In Kitchen,Island Kitchen,Walk-In Pantry,Study/Library,Game Room,Media Room,Loft,High Ceilings,Laundry Main Level,Laundry Room,Walk in Closets |
| Stories | 2 |
| Dining Room Length | 18 |
| Dining Room Width | 15 |
| Flooring | Carpeting,Ceramic Tile,Vinyl |
| Living Room Width | 19 |
| Utility Room Length | 10 |
| Utility Room Width | 11 |
| Heating Fuel | Natural Gas |
| Bedroom2 Width | 14 |
| Bedroom3 Length | 13 |
| Bedroom3 Width | 12 |
| Bedroom4 Length | 13 |
| Bedroom4 Width | 12 |
| Living Room Length | 20 |
| Study/Office Length | 12 |
| Study/Office Width | 17 |
| WINDOW COVERINGS | All Remain |
Exterior Features
| Exterior | Stone/Rock,Stucco |
|---|---|
| Foundation | Slab |
| Pool (Y/N) | No |
| Pool | None |
| Lot Size | 0.206 |
| Water/Sewer | City |
| Inclusions | Ceiling Fans,Chandelier,Washer Connection,Dryer Connection,Built-In Oven,Microwave Oven,Gas Cooking,Refrigerator,Disposal,Dishwasher,Water Softener (owned),Smoke Alarm,Gas Water Heater,Garage Door Op |
| Lot Improvements | Street Paved,Curbs,Sidewalks |
| Garage Parking | Two Car Garage,Oversized |
Amenities
- Foreclosure
- Views
- Short Sale
- New Construction
- Adult 55+
- Lease To Own
- No HOA Fees
- Furnished
- Primary On Main
- Air Conditioning
- Seller Finance
- Green
- Fixer Upper
- Horse
- Golf
- Fireplace
- Deck
- Garage
- Basement
- Pool
Property vs Single Family Average in 78015
Price
Taxes
Year Built
In The Neighborhood
Just Listed
Fair Oaks Ranch
$ 775,000
- Type
- Single Family
- Size
- 3,539 SqFt
- Rooms
- 4 Beds + 4.5 Baths
Central Metro Realty 737-249-9010
Reduced
Fair Oaks Ranch
$ 625,000
- Type
- Single Family
- Size
- 2,329 SqFt
- Rooms
- 4 Beds + 3 Baths
Magnolia Realty 830-885-5337
Reduced
Boerne
$ 529,900
- Type
- Single Family
- Size
- 2,568 SqFt
- Rooms
- 4 Beds + 3.5 Baths
Premier Realty Group Platinum 210-641-1400
Reduced
Boerne
$ 535,000
- Type
- Single Family
- Size
- 2,734 SqFt
- Rooms
- 5 Beds + 4 Baths
eXp Realty 888-519-7431
Open House
Fair Oaks Ranch
$ 649,000
- Type
- Single Family
- Size
- 2,964 SqFt
- Rooms
- 4 Beds + 3 Baths
Keller Williams Boerne 830-816-3500
Reduced
Fair Oaks Ranch
$ 525,000
- Type
- Single Family
- Size
- 2,733 SqFt
- Rooms
- 4 Beds + 3.5 Baths
Key Realty 210-602-7616
Reduced
Fair Oaks Ranch
$ 540,000
- Type
- Single Family
- Size
- 2,555 SqFt
- Rooms
- 4 Beds + 3 Baths
Real Broker, LLC 855-450-0442
 Information provided courtesy of LERA MLS. IDX information is provided exclusively for consumers' personal, non-commercial use and may not be used for any purpose other than to identify prospective properties consumers may be interested in purchasing. Information is believed to be accurate but not guaranteed. Provided courtesy of LERA MLS. Copyright 2026 LERA MLS, All Rights Reserved. Data last updated September 14, 2026 4:29 AM UTC
